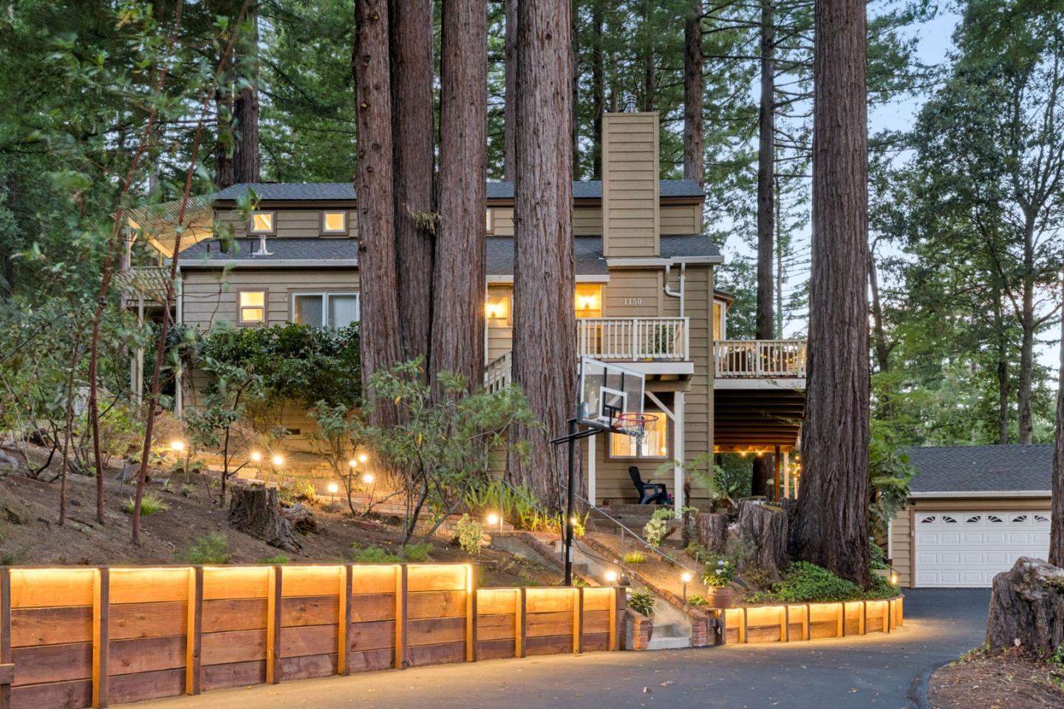
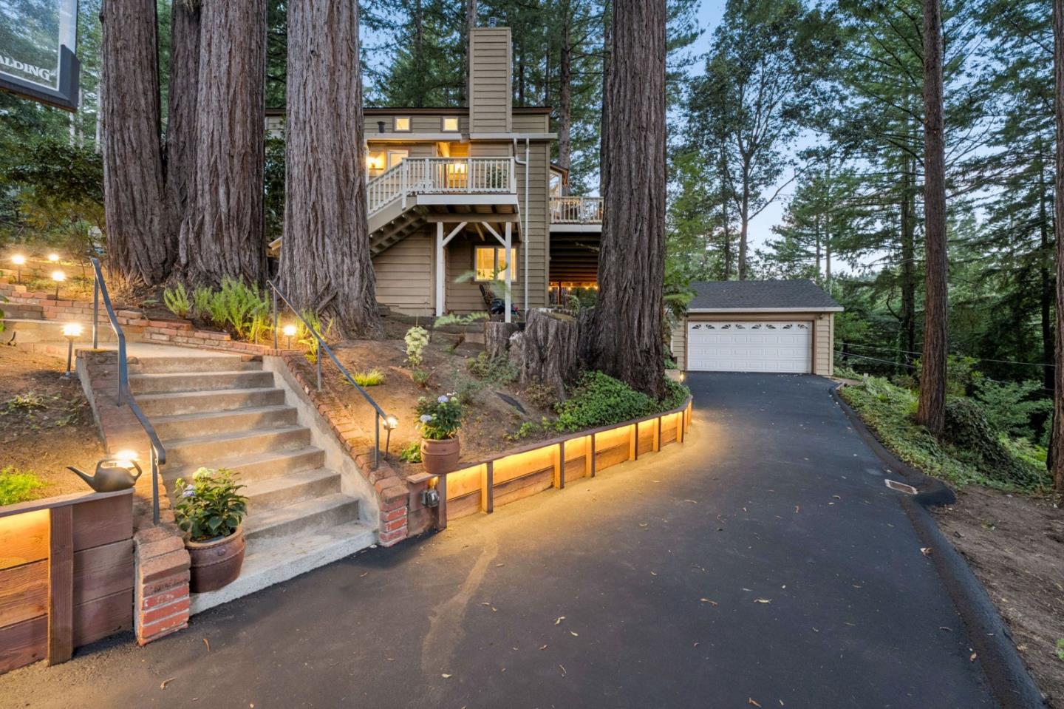
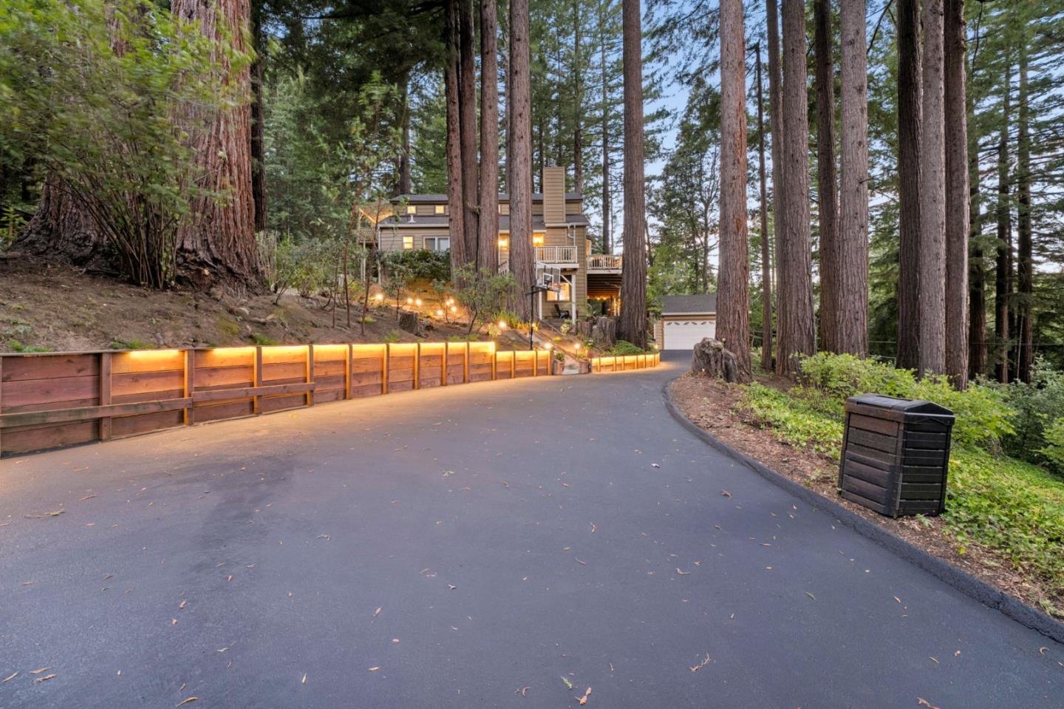



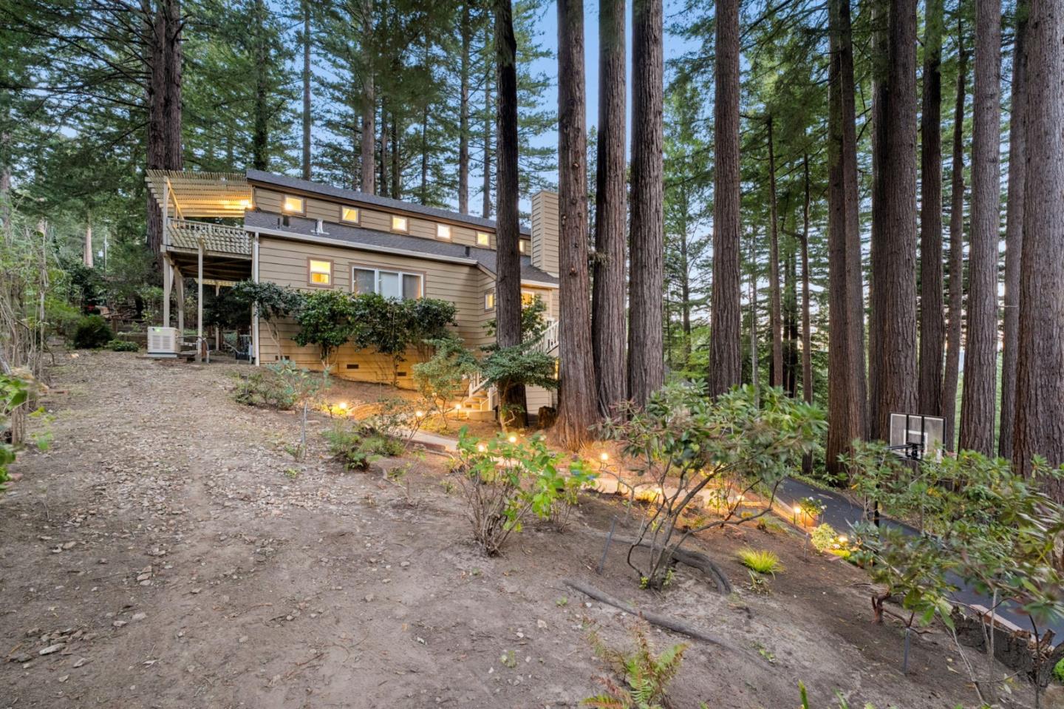
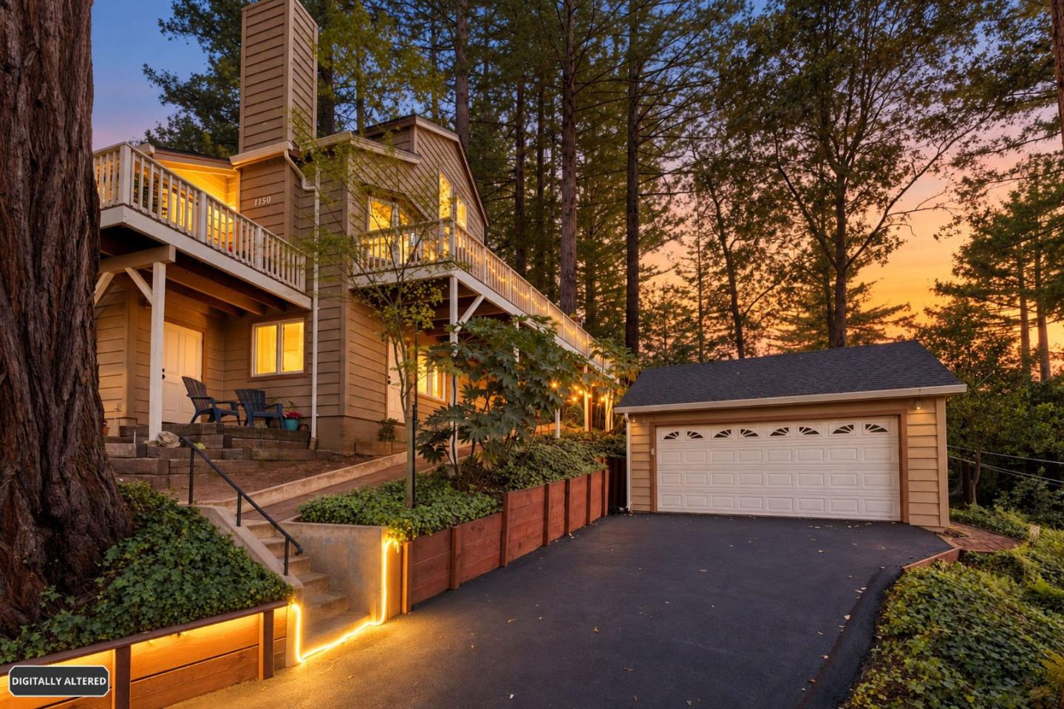
Two-story home among redwoods, with warm exterior lighting, a basketball hoop, and a wooden retaining wall.
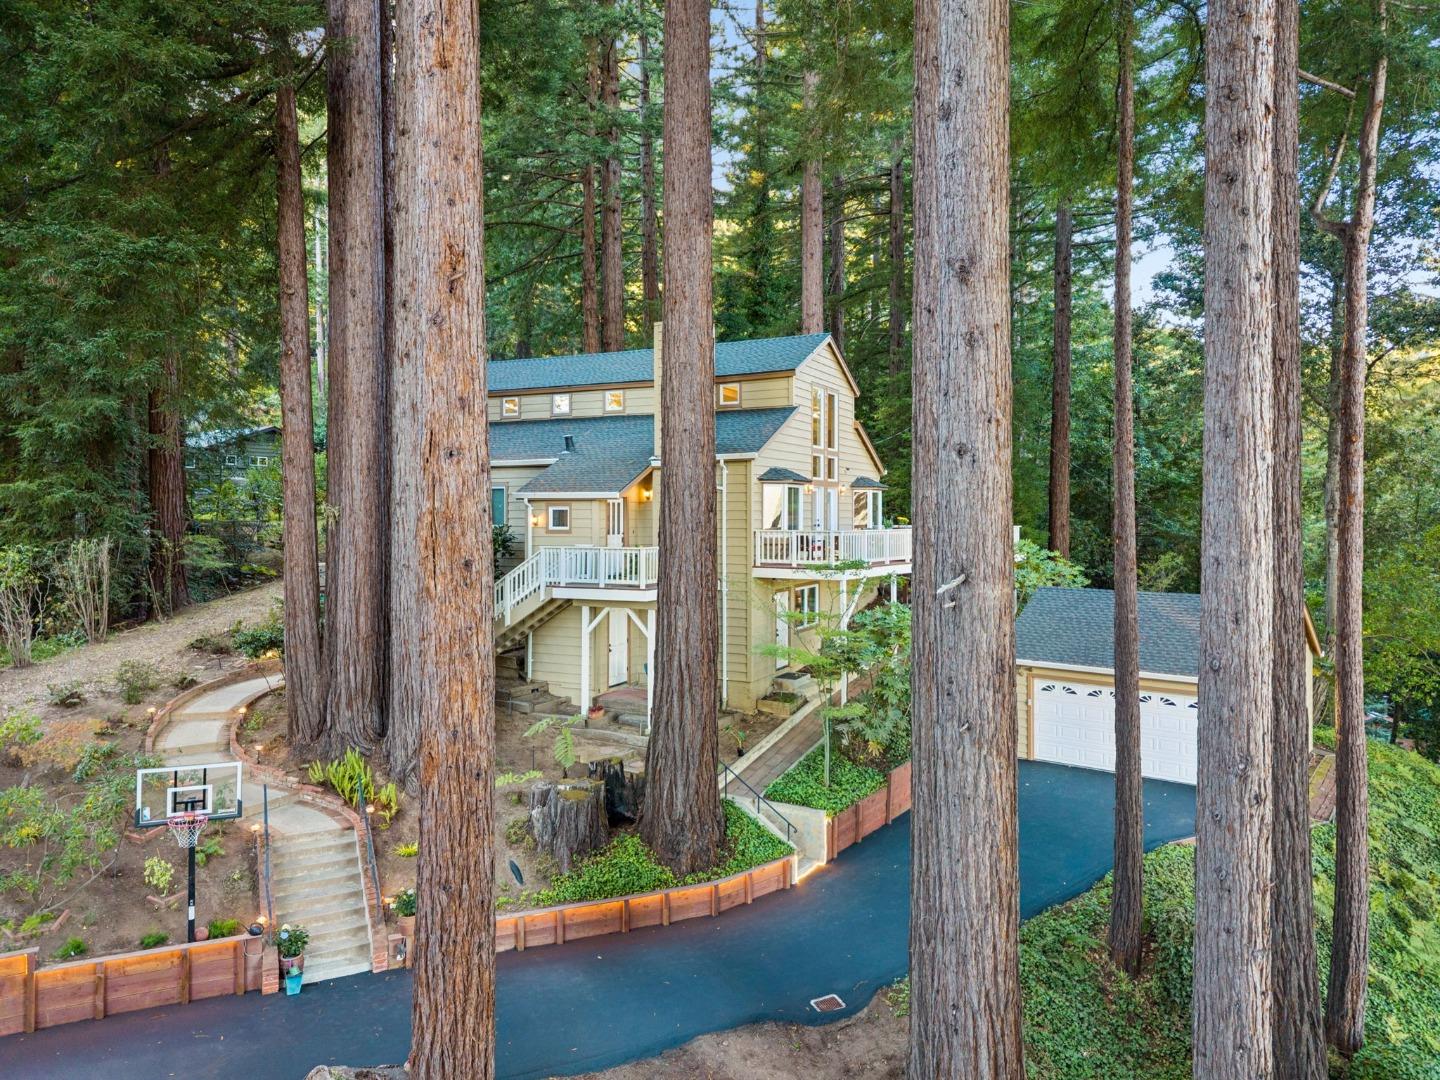
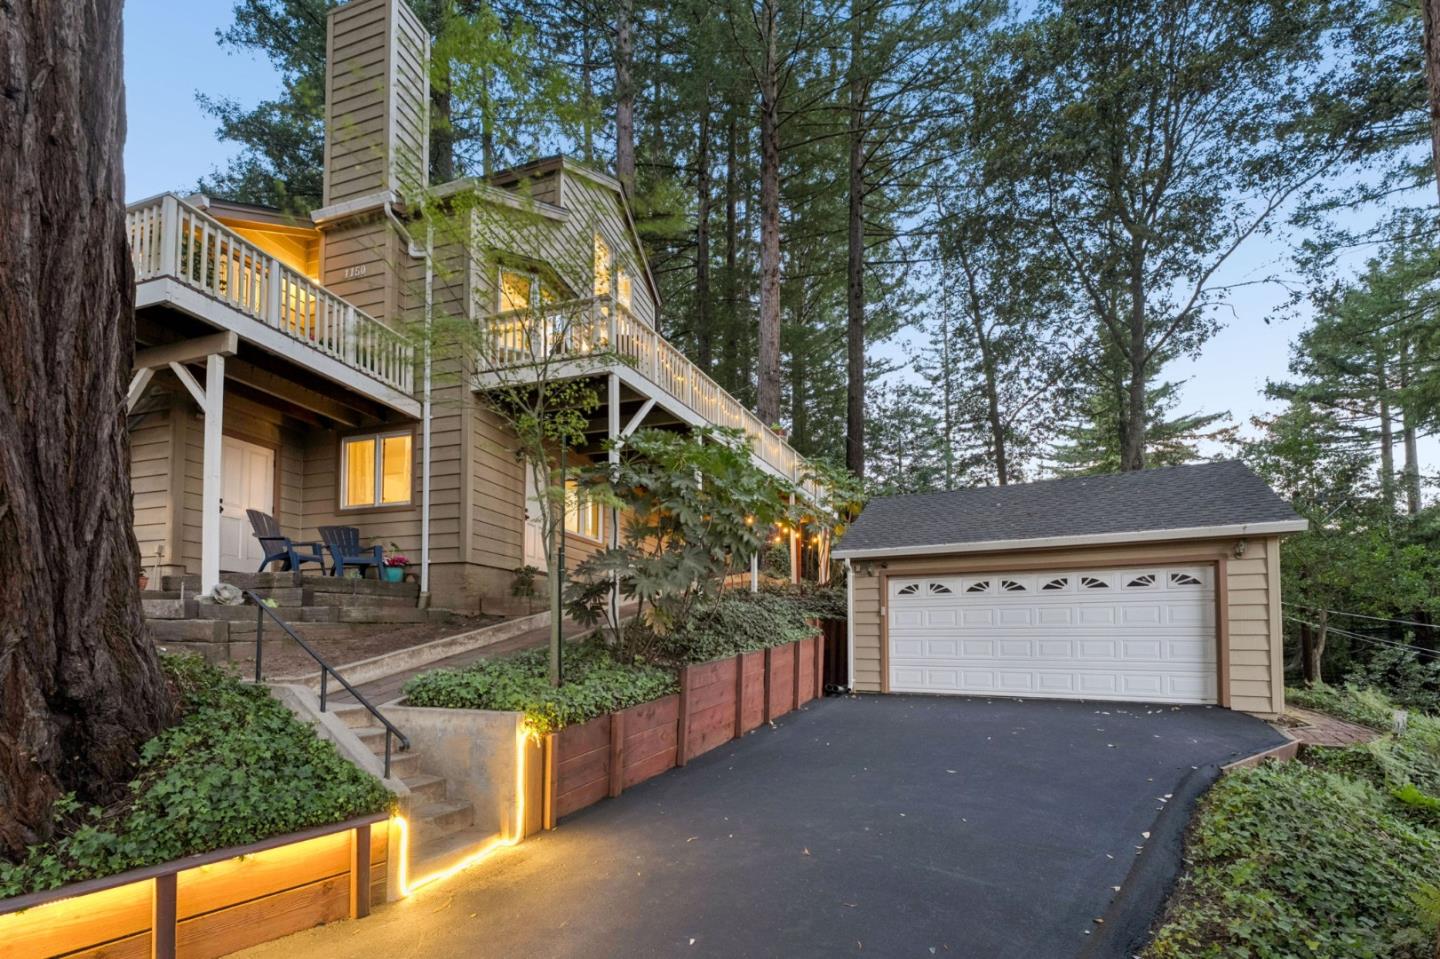
Beige multi-level home among tall redwoods, with a white-railed deck, detached garage, and basketball hoop.
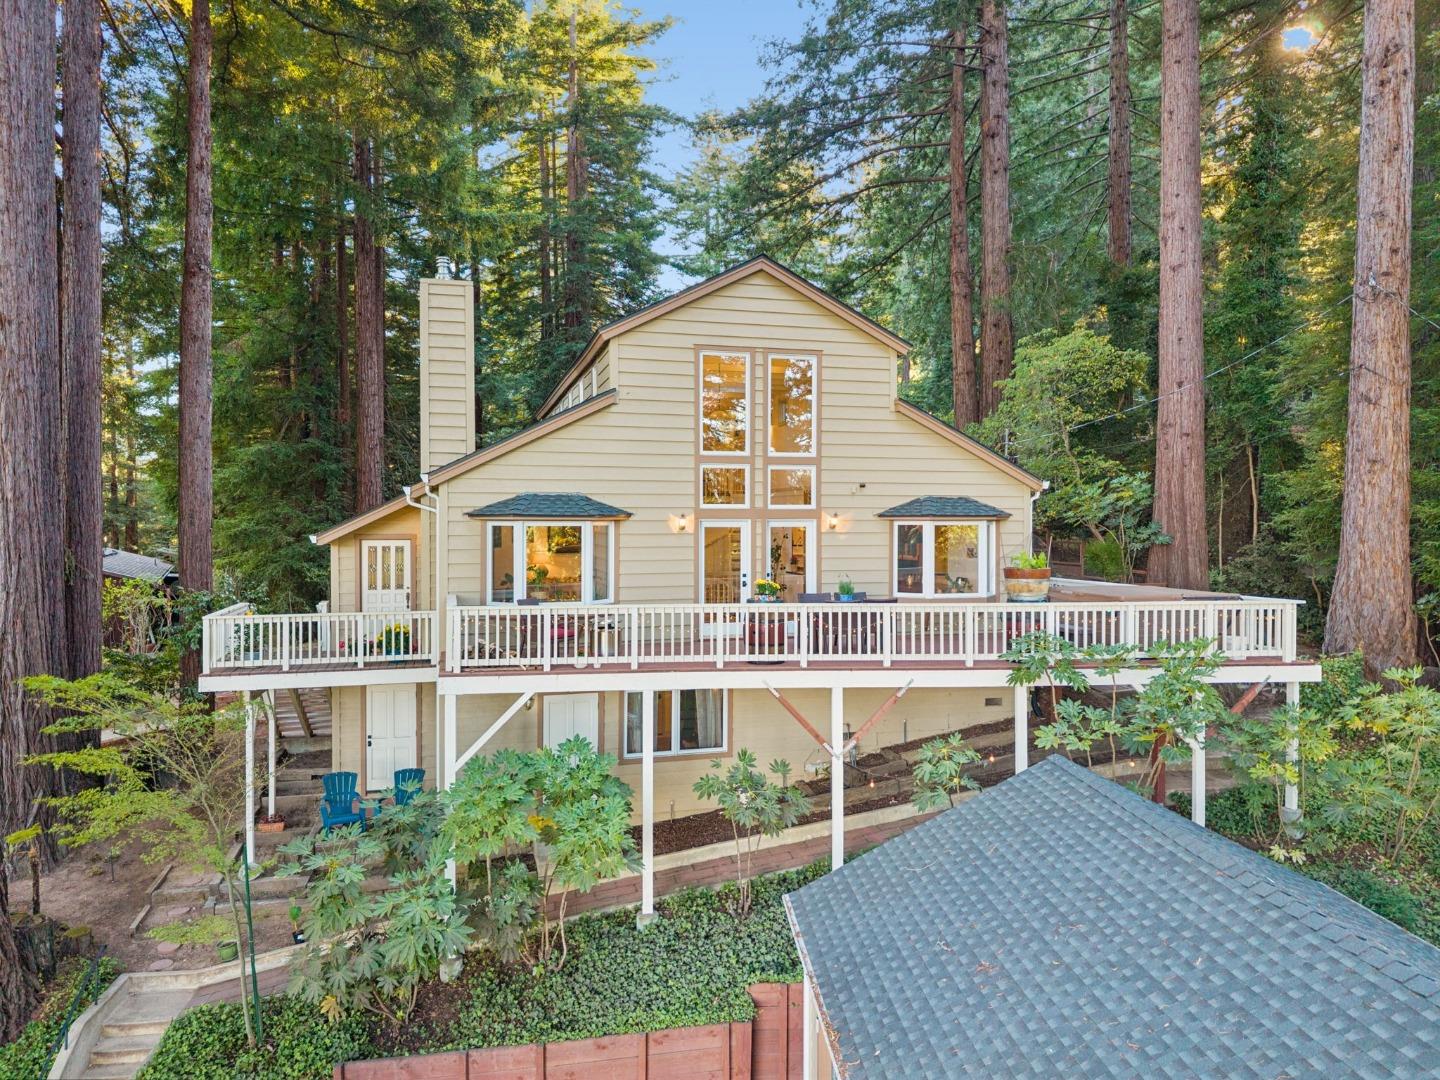
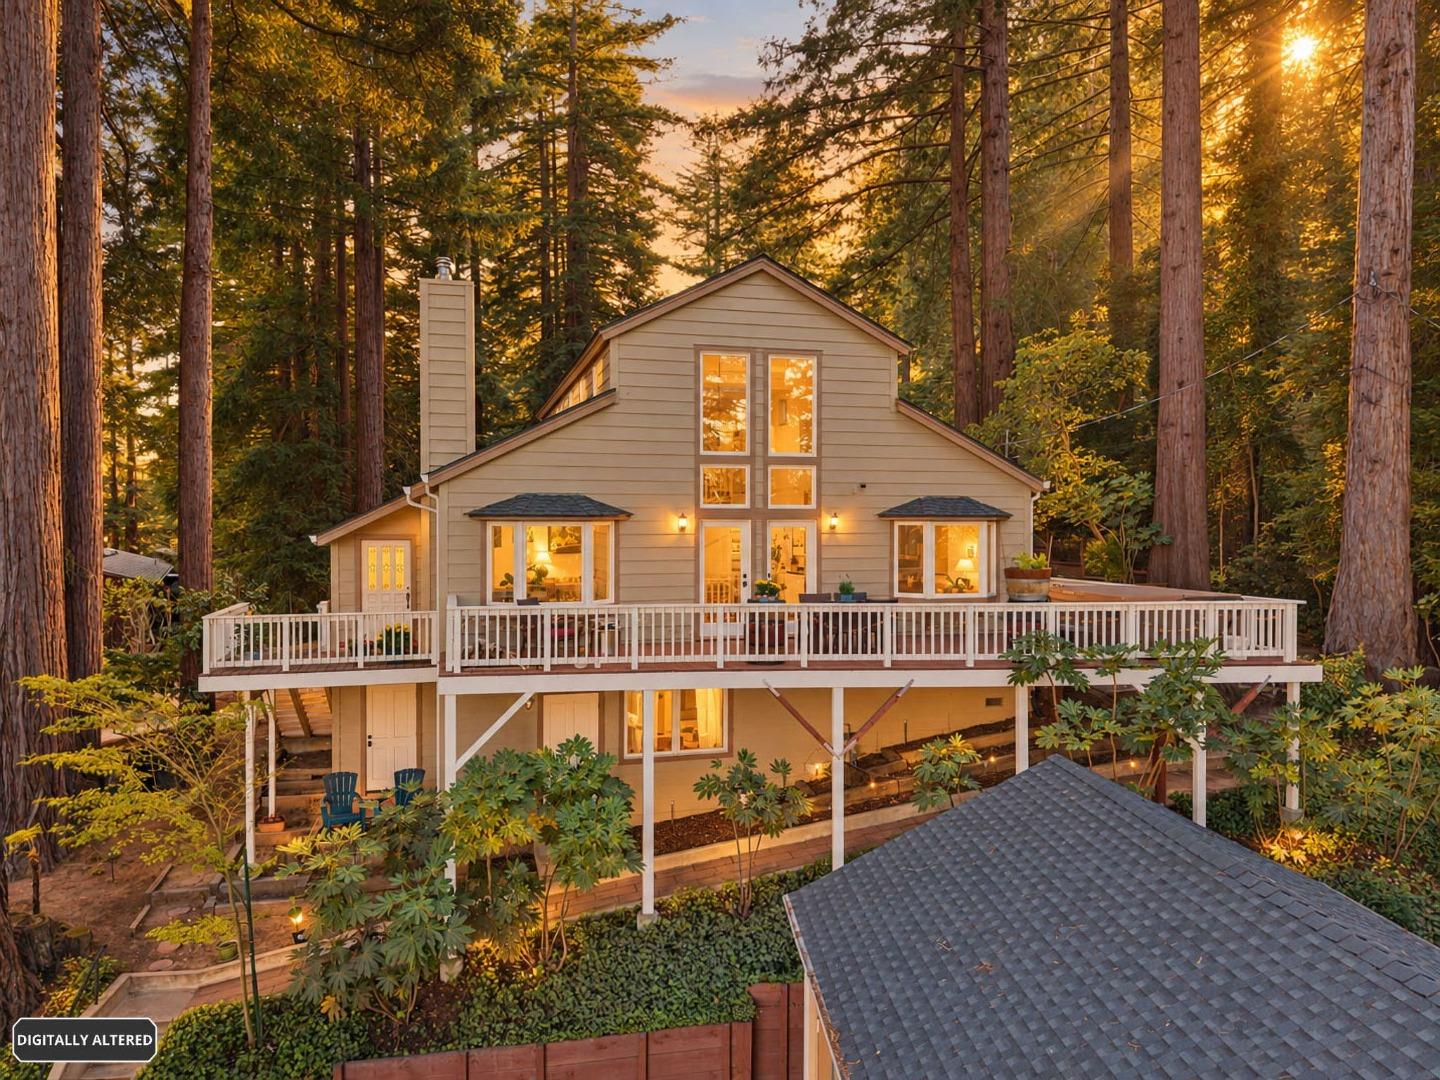
Beige multi-level home with a broad white-railed deck among tall trees.
Wooded home with a raised deck, lit entry steps, and a detached garage at dusk.
Wooded multi-level home with elevated decks, illuminated retaining walls, and a detached garage.
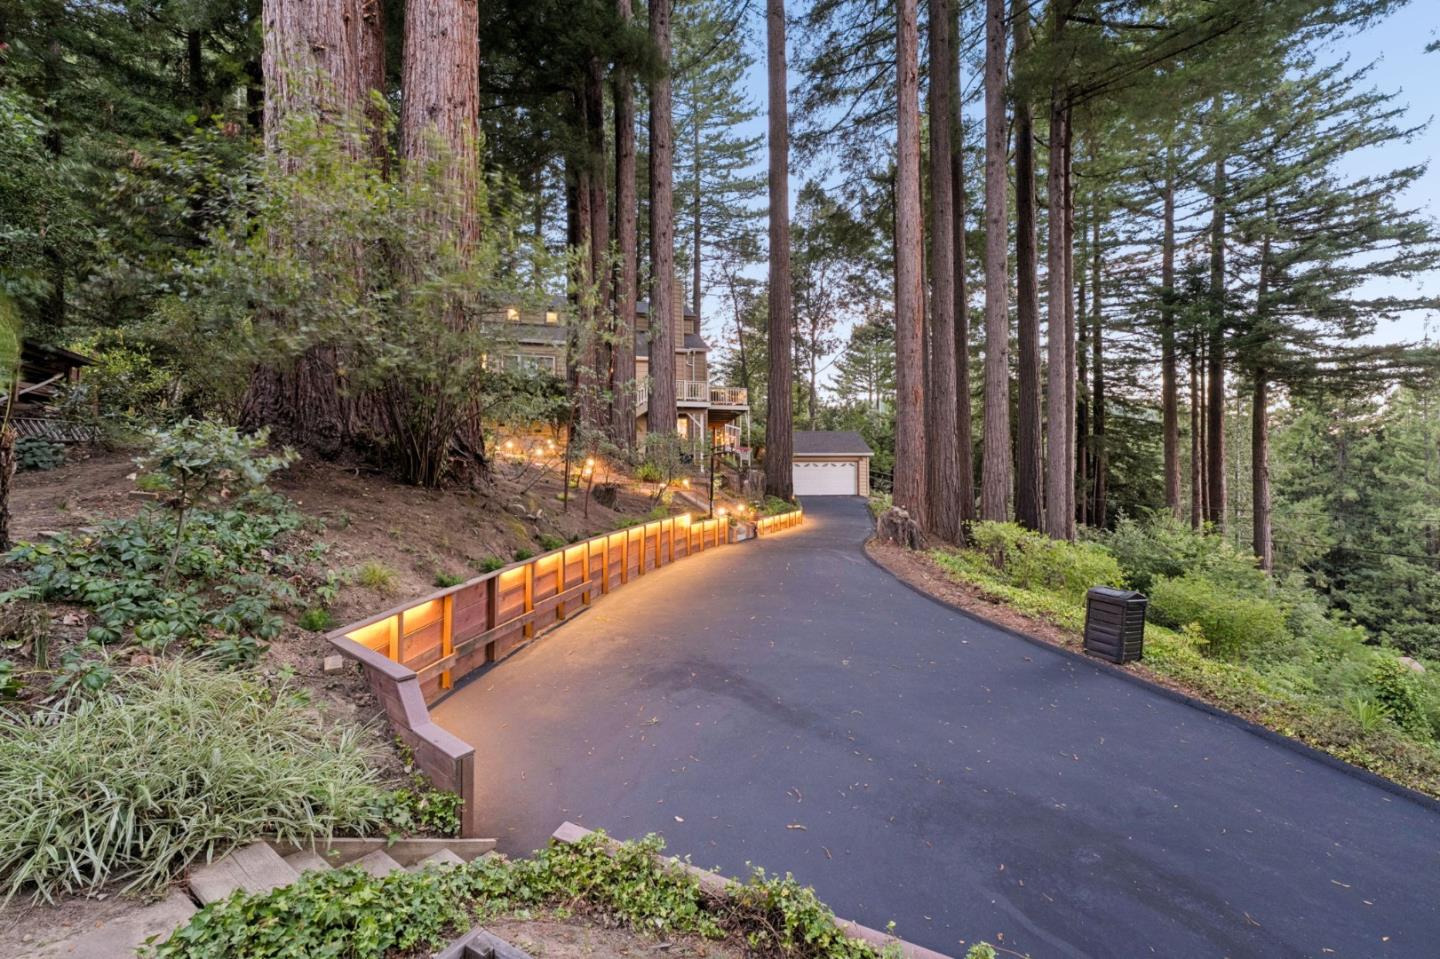
Home among towering redwoods, with a curved driveway and warmly lit retaining wall.
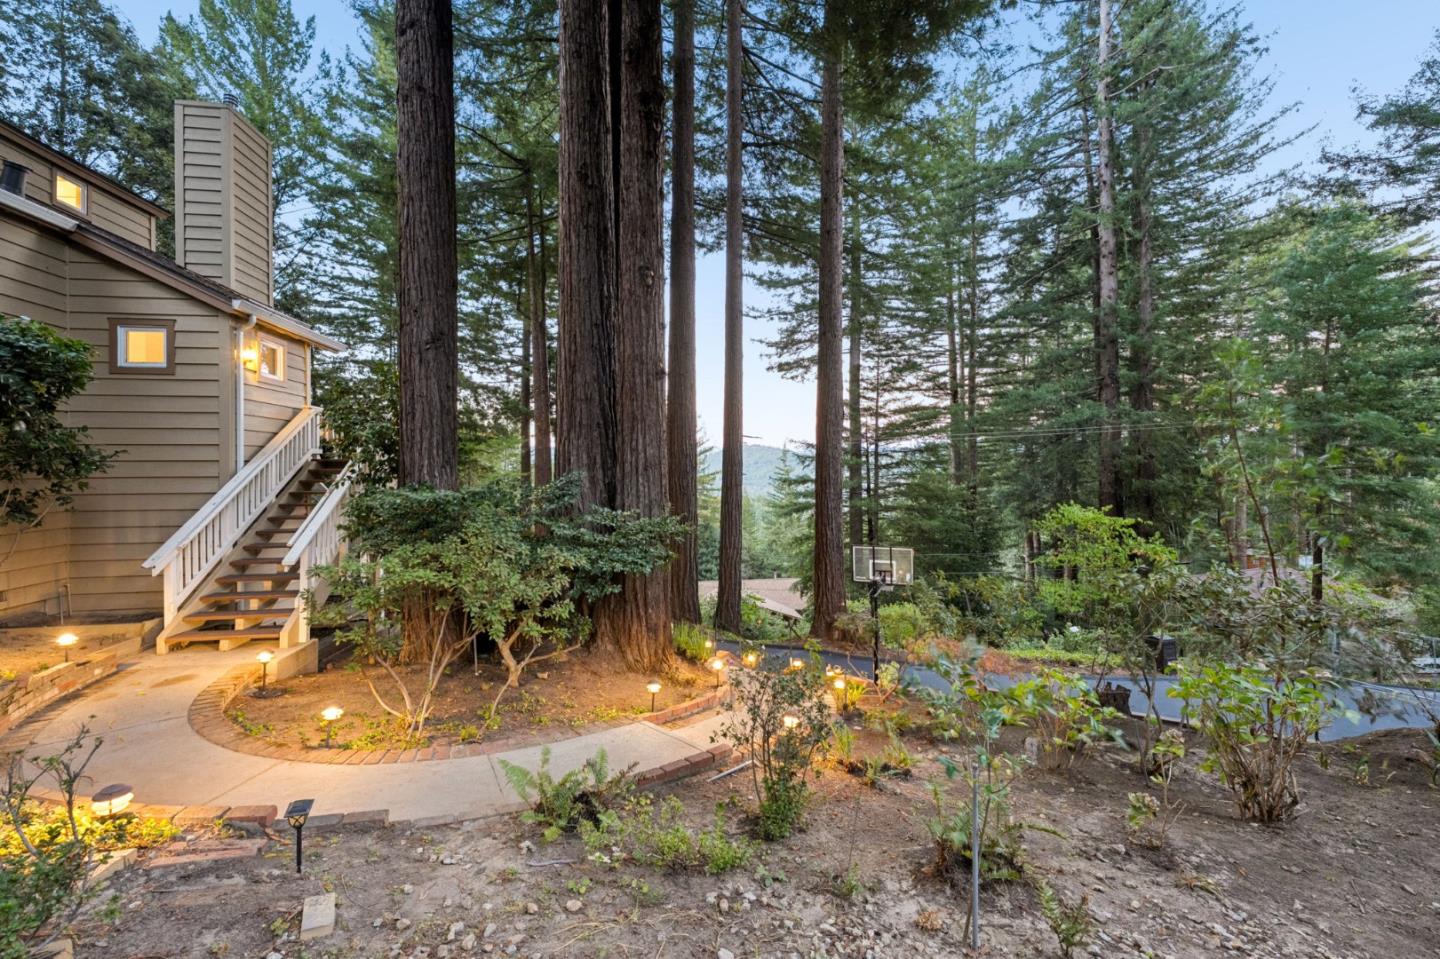
Brown-sided home among redwoods, with an outdoor staircase, garden path, and basketball hoop.
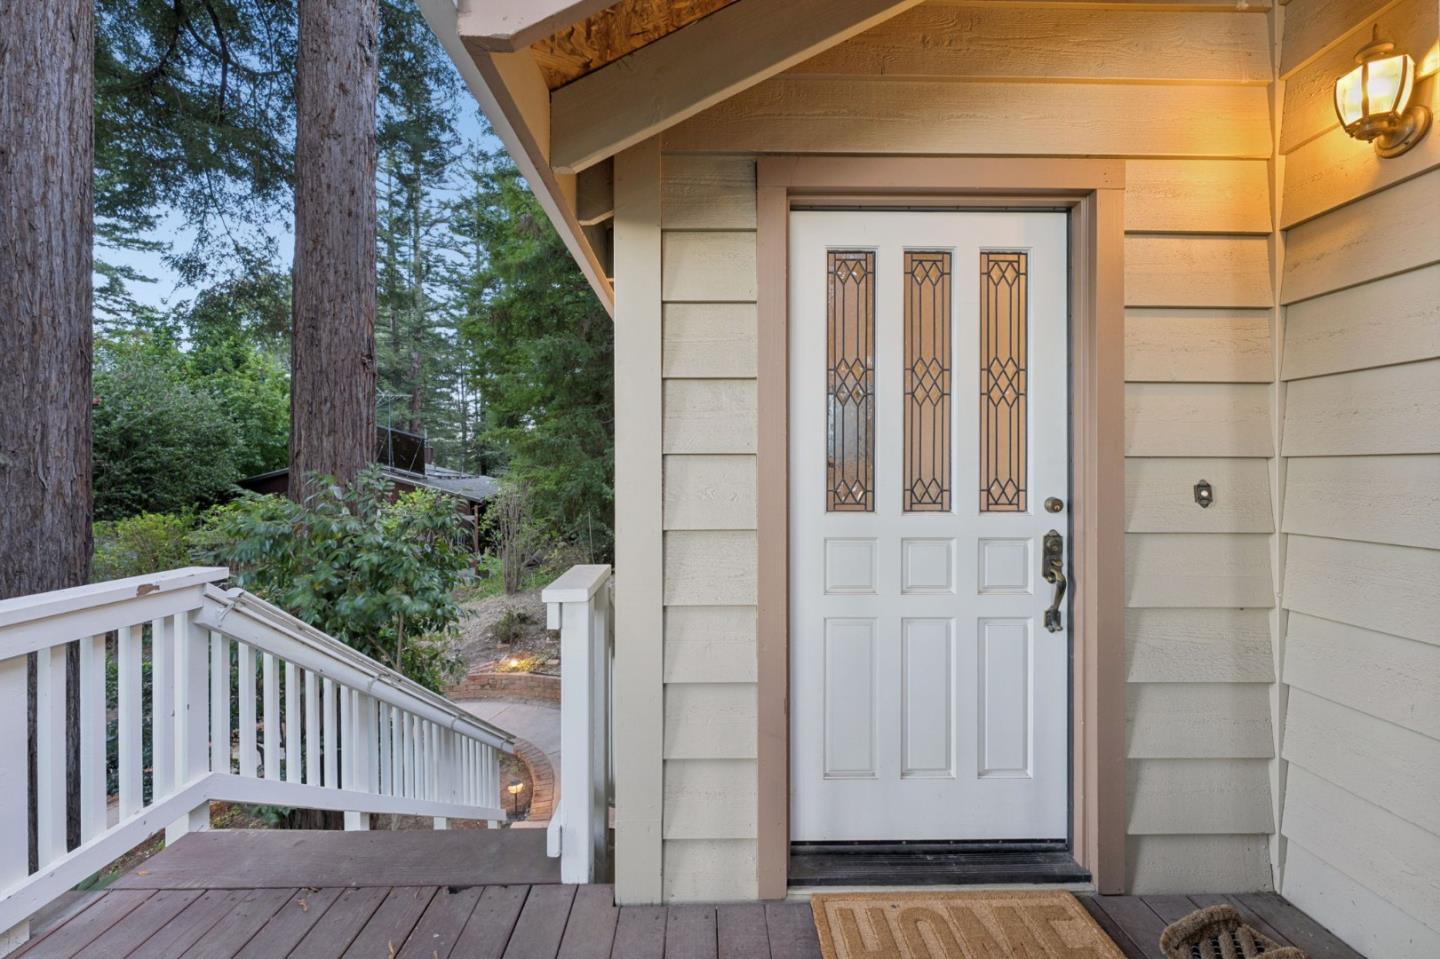
Home’s white front door with decorative glass panels beside a wooded porch and white railings.
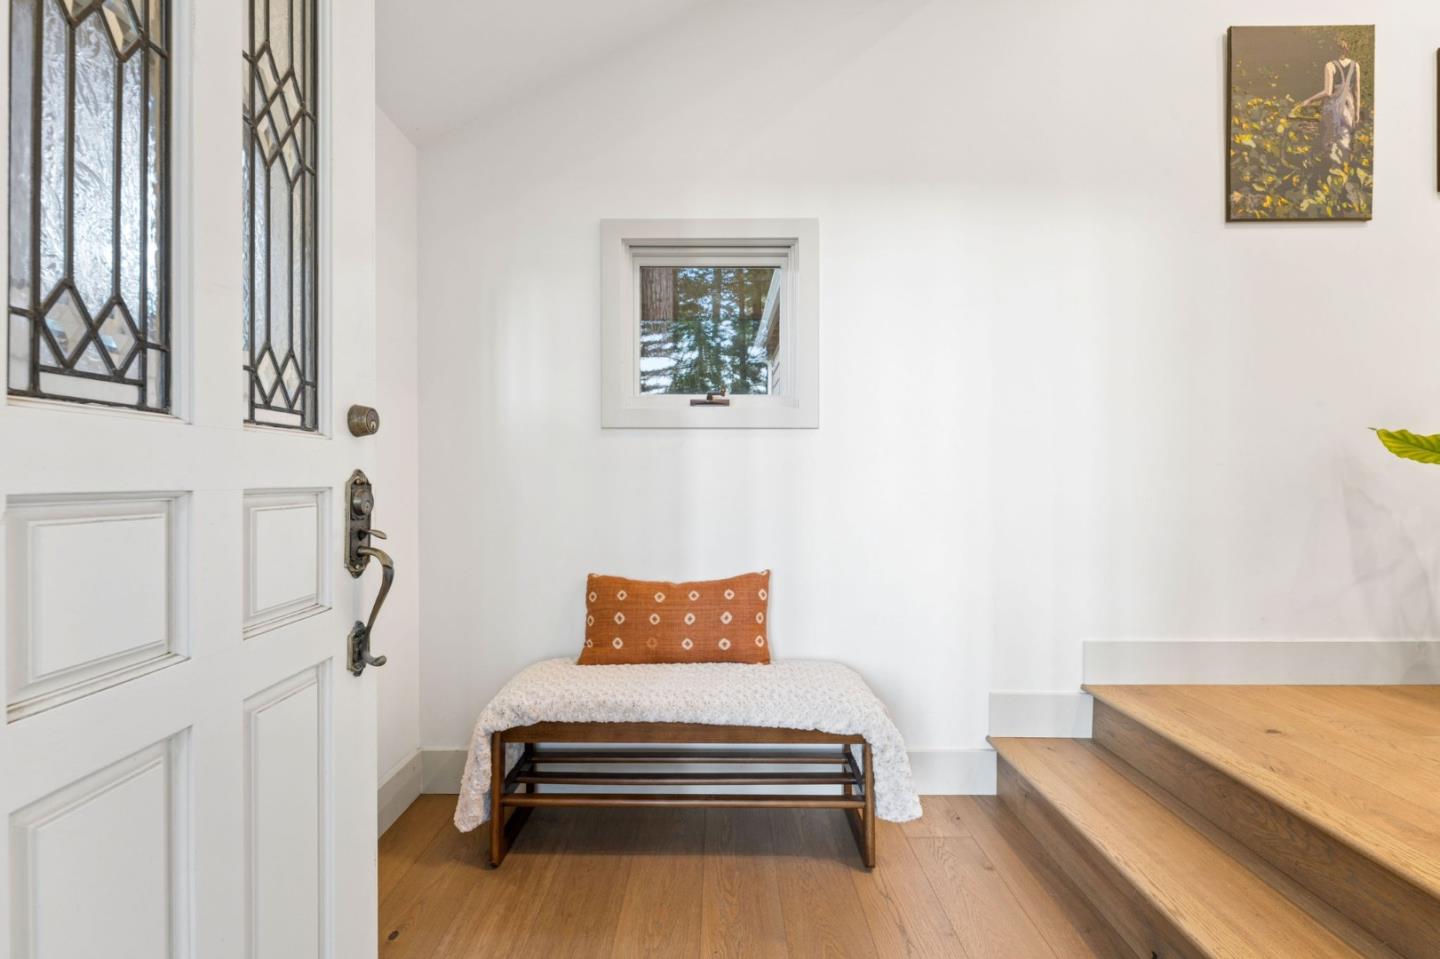
Entry foyer with a leaded-glass front door, bench, and broad wooden steps.
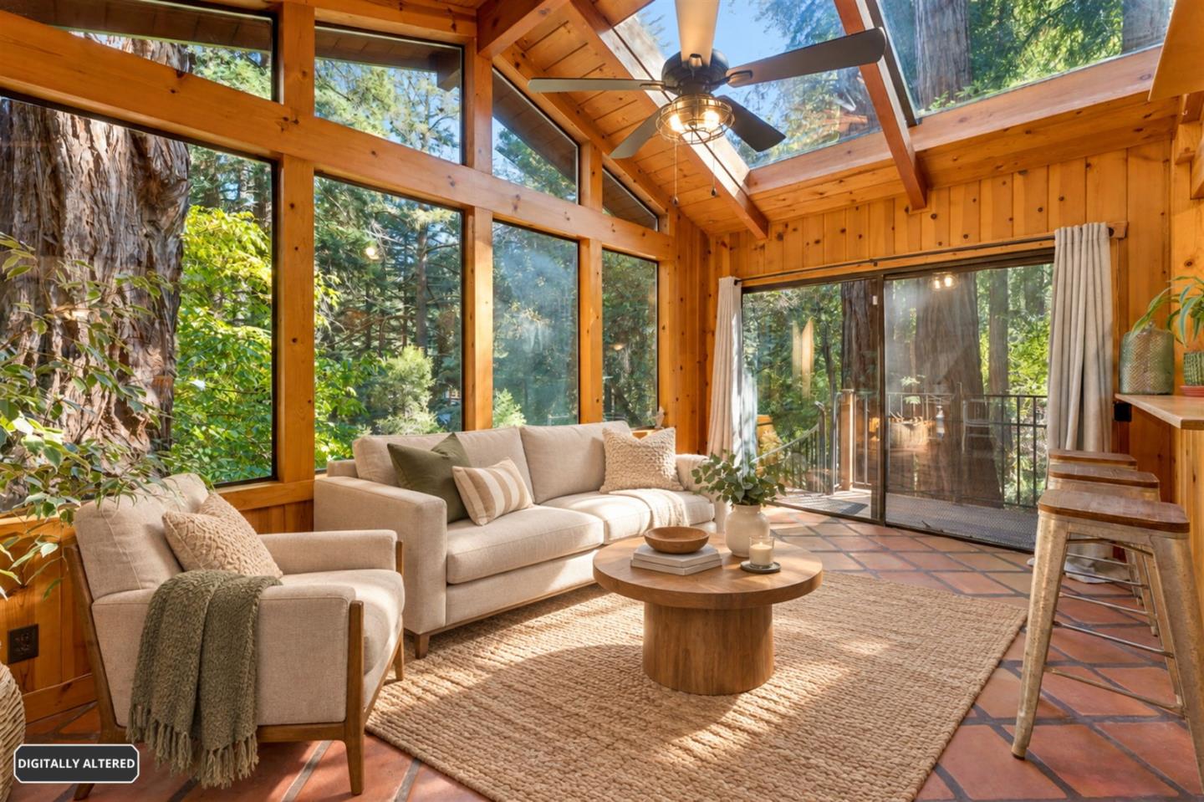
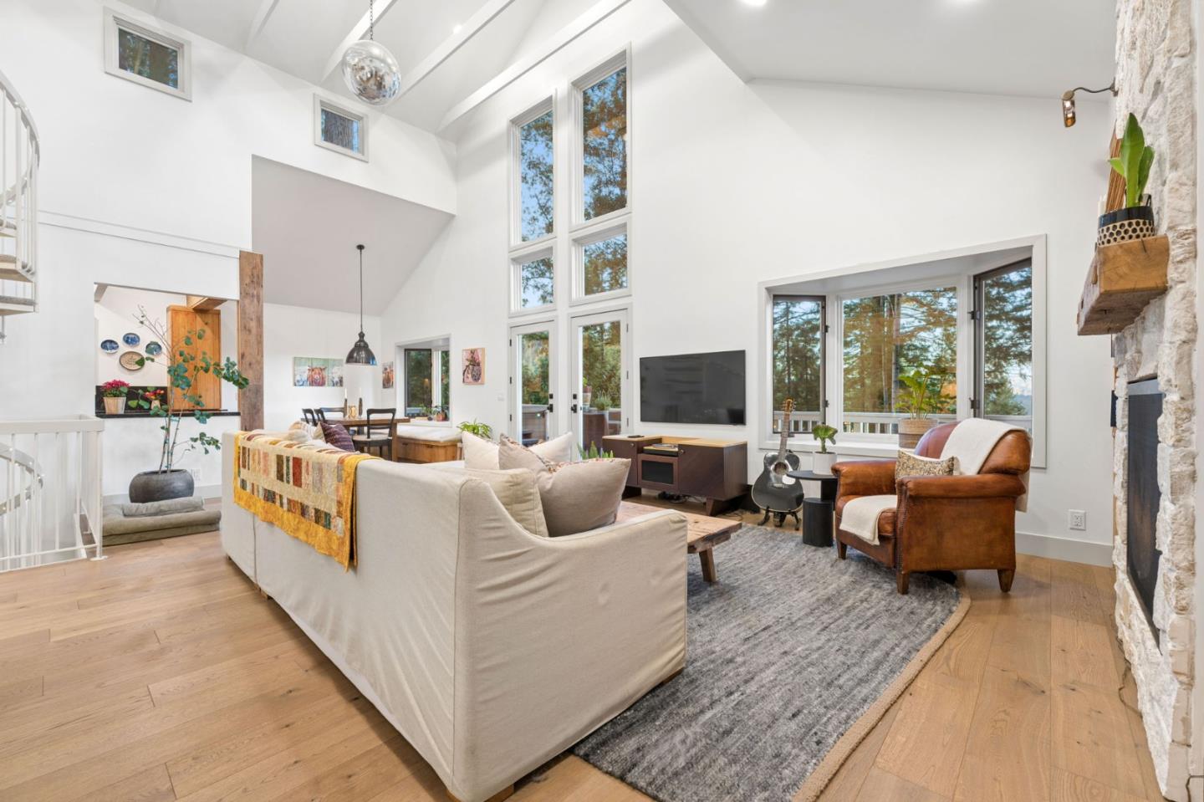
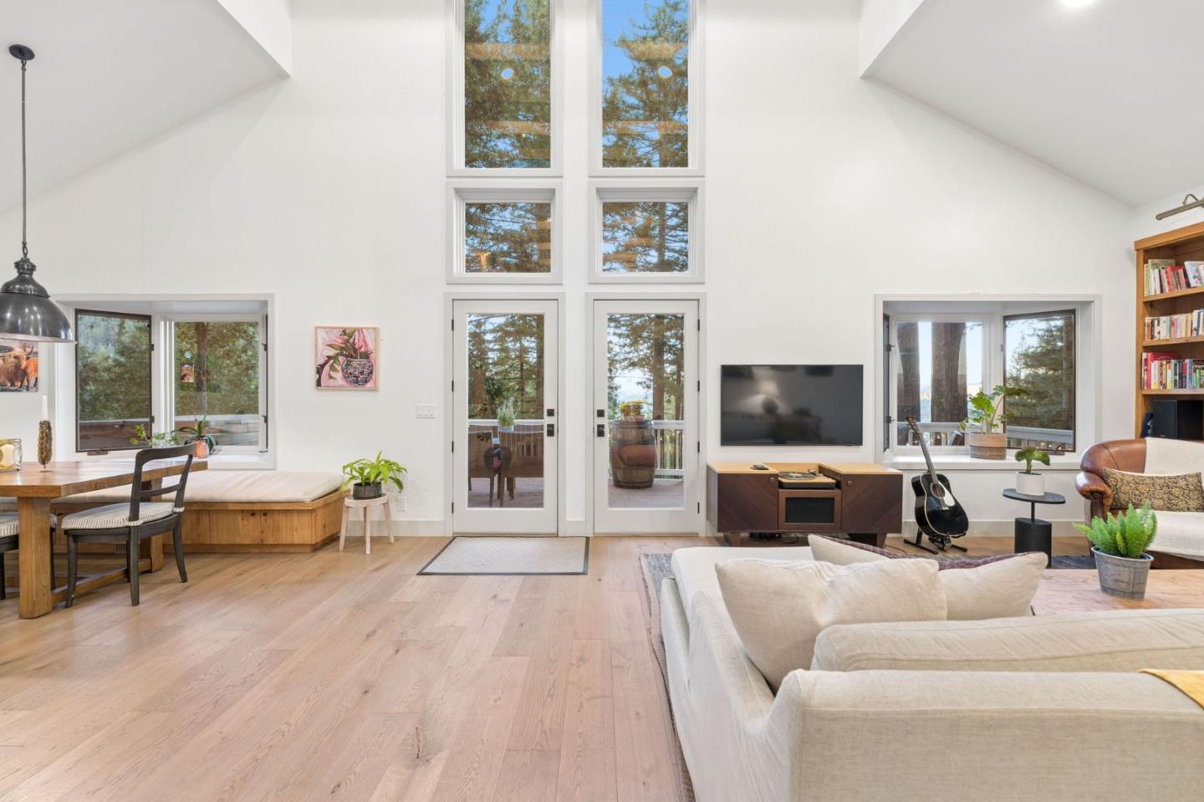
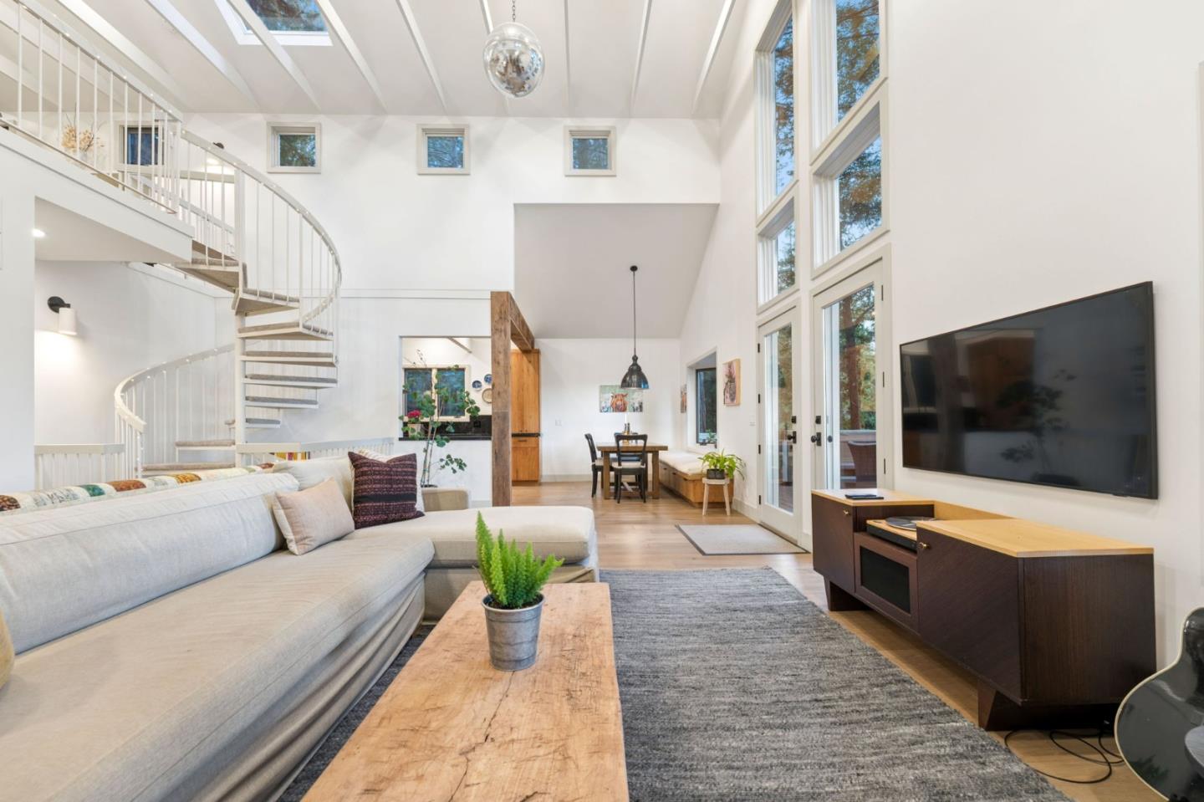
Vaulted living room with tall windows, a stone fireplace, and a guitar beside the seating area.
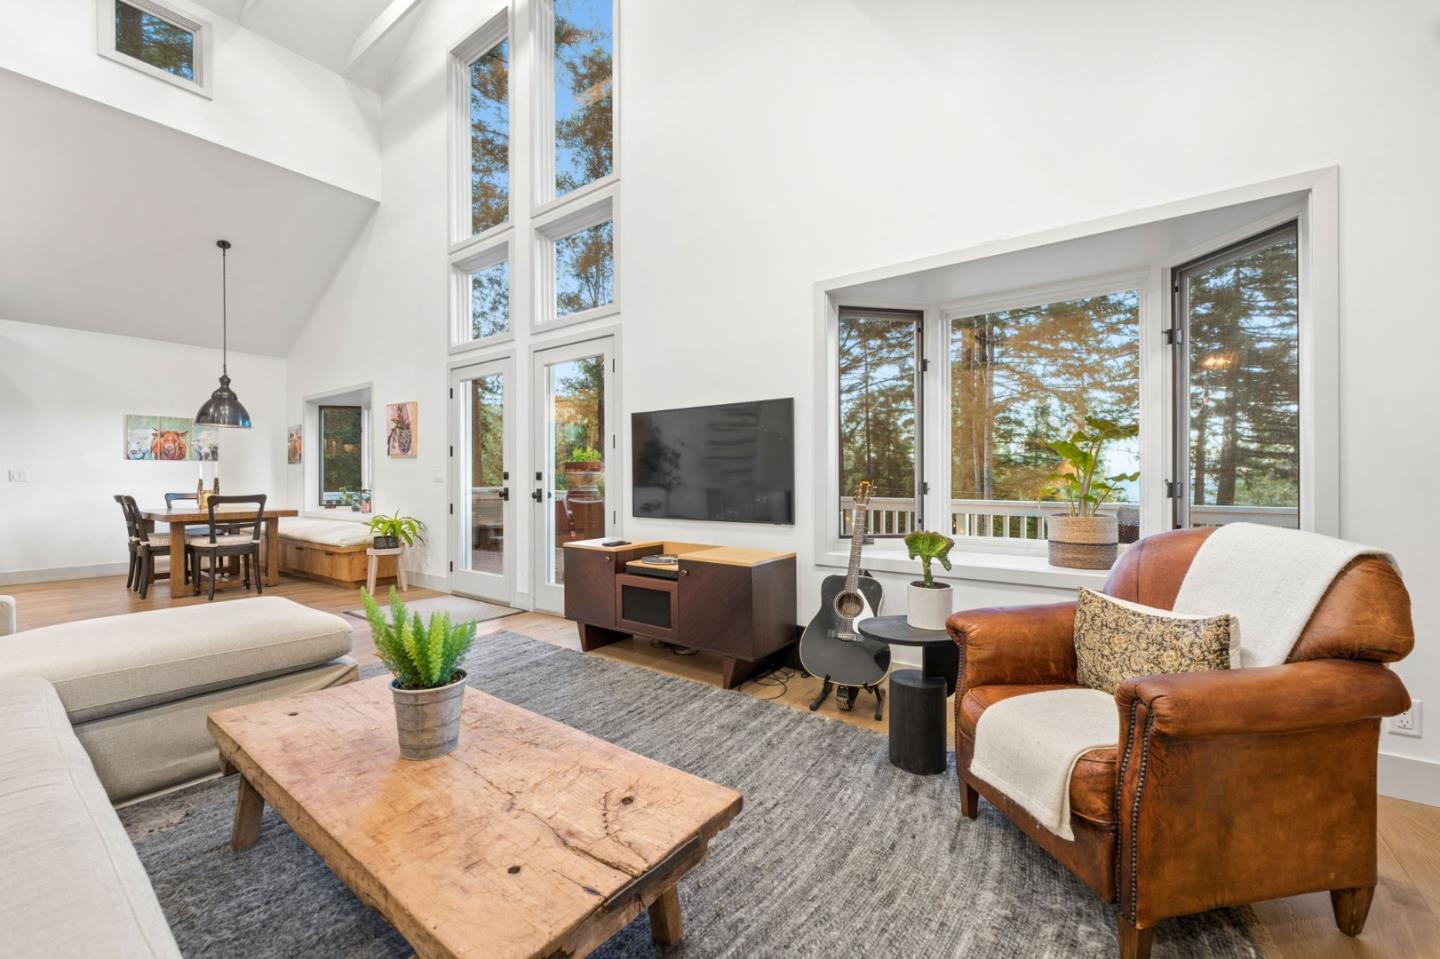
Furnished living room with vaulted ceilings, tall windows, and a rustic wood coffee table.
Bright living room with a vaulted ceiling, tall windows, and forest views.
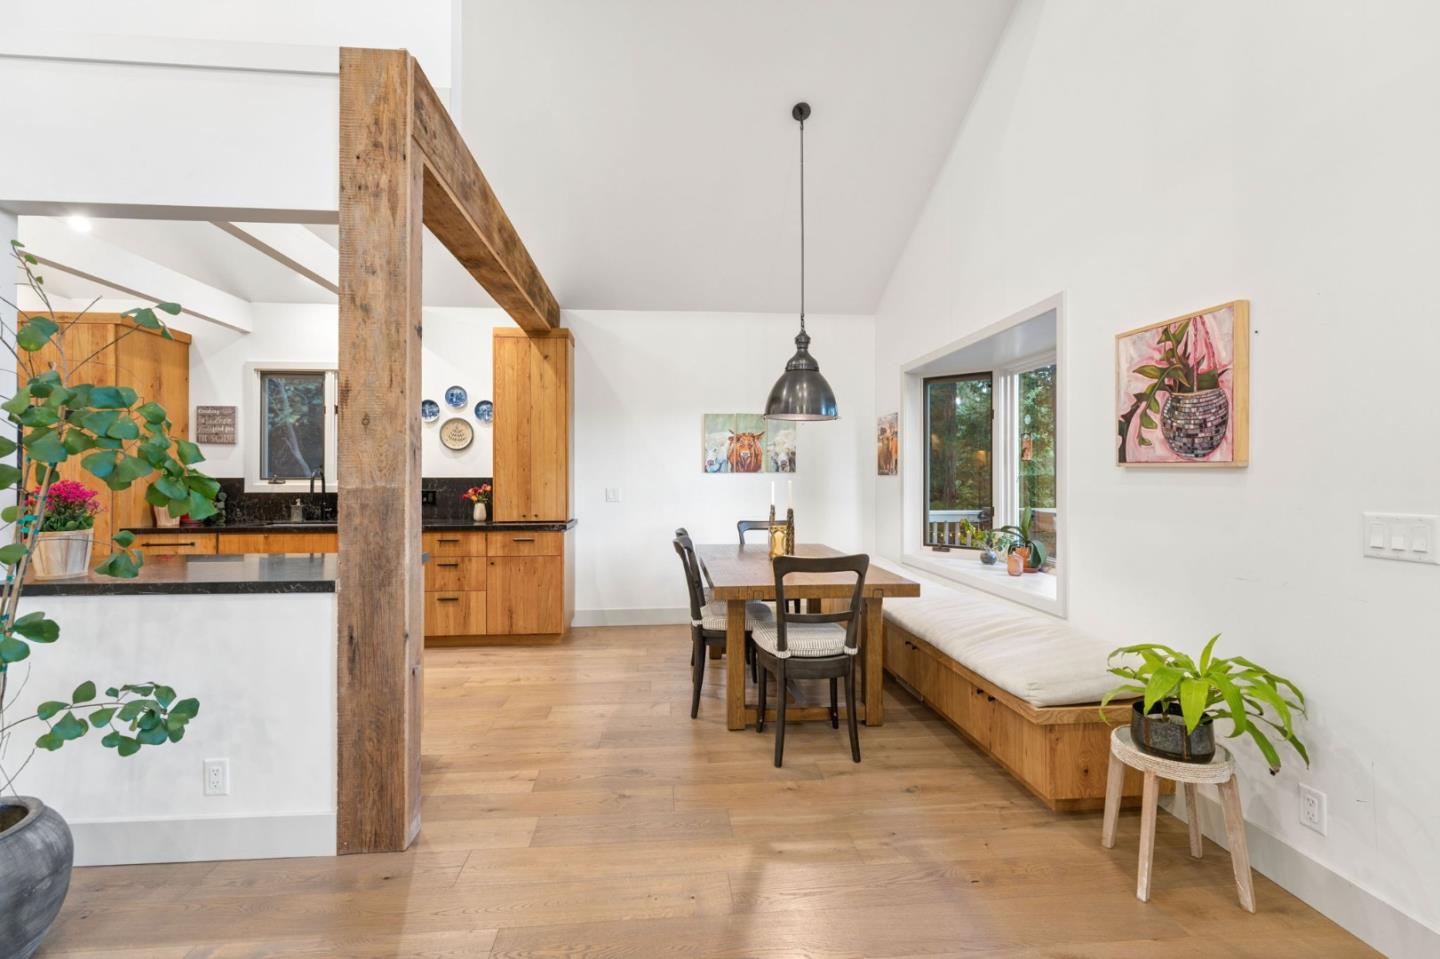
Open-plan kitchen and dining area with warm wood cabinets, exposed timber beams, and a window-seat bench.
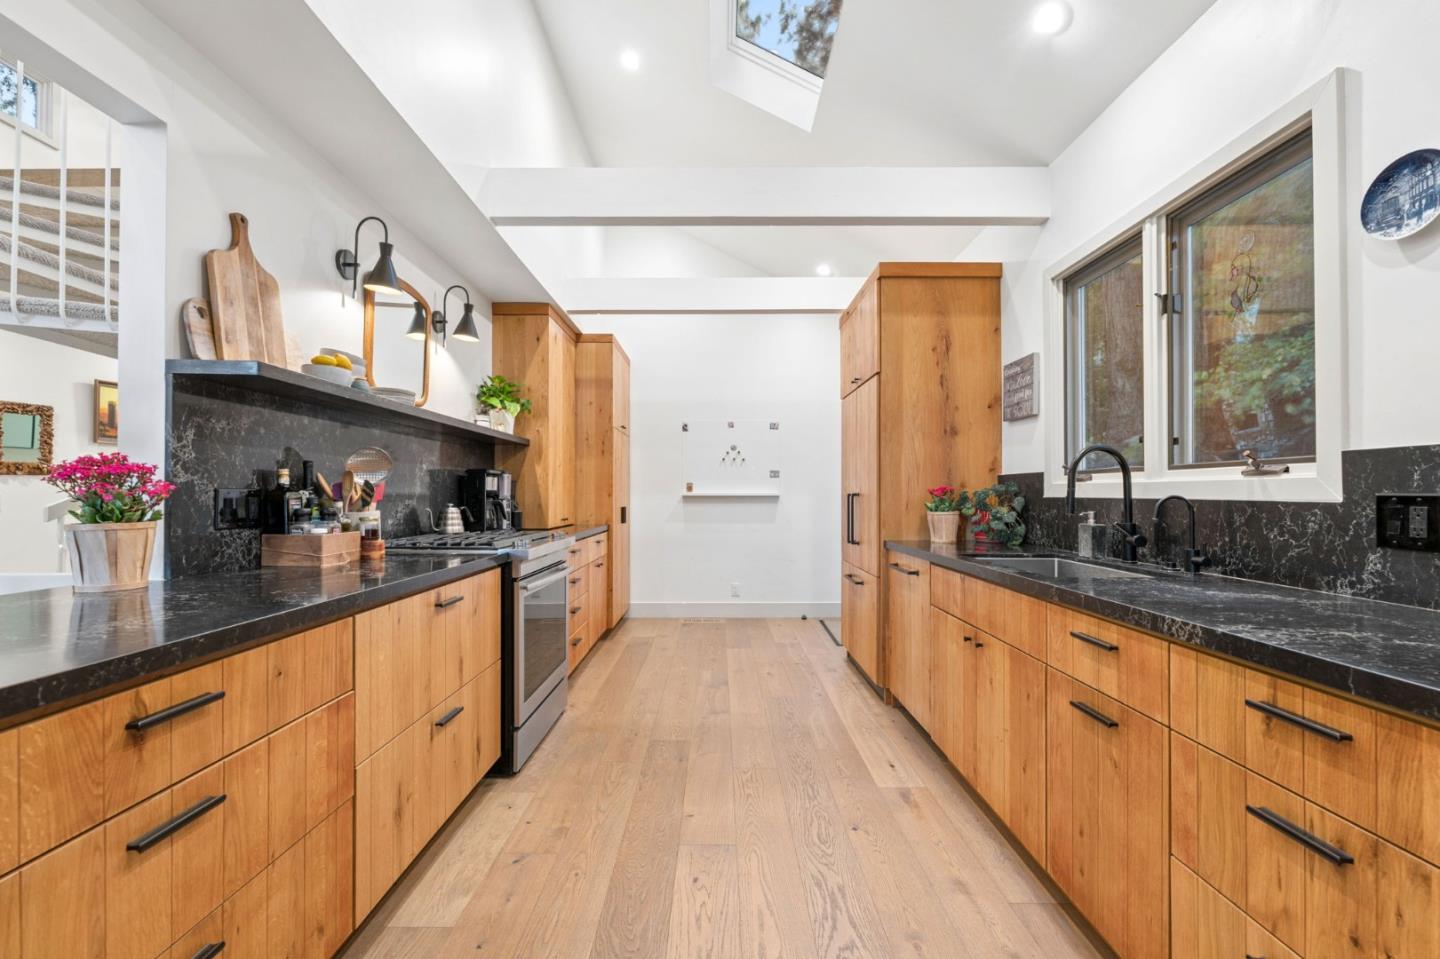
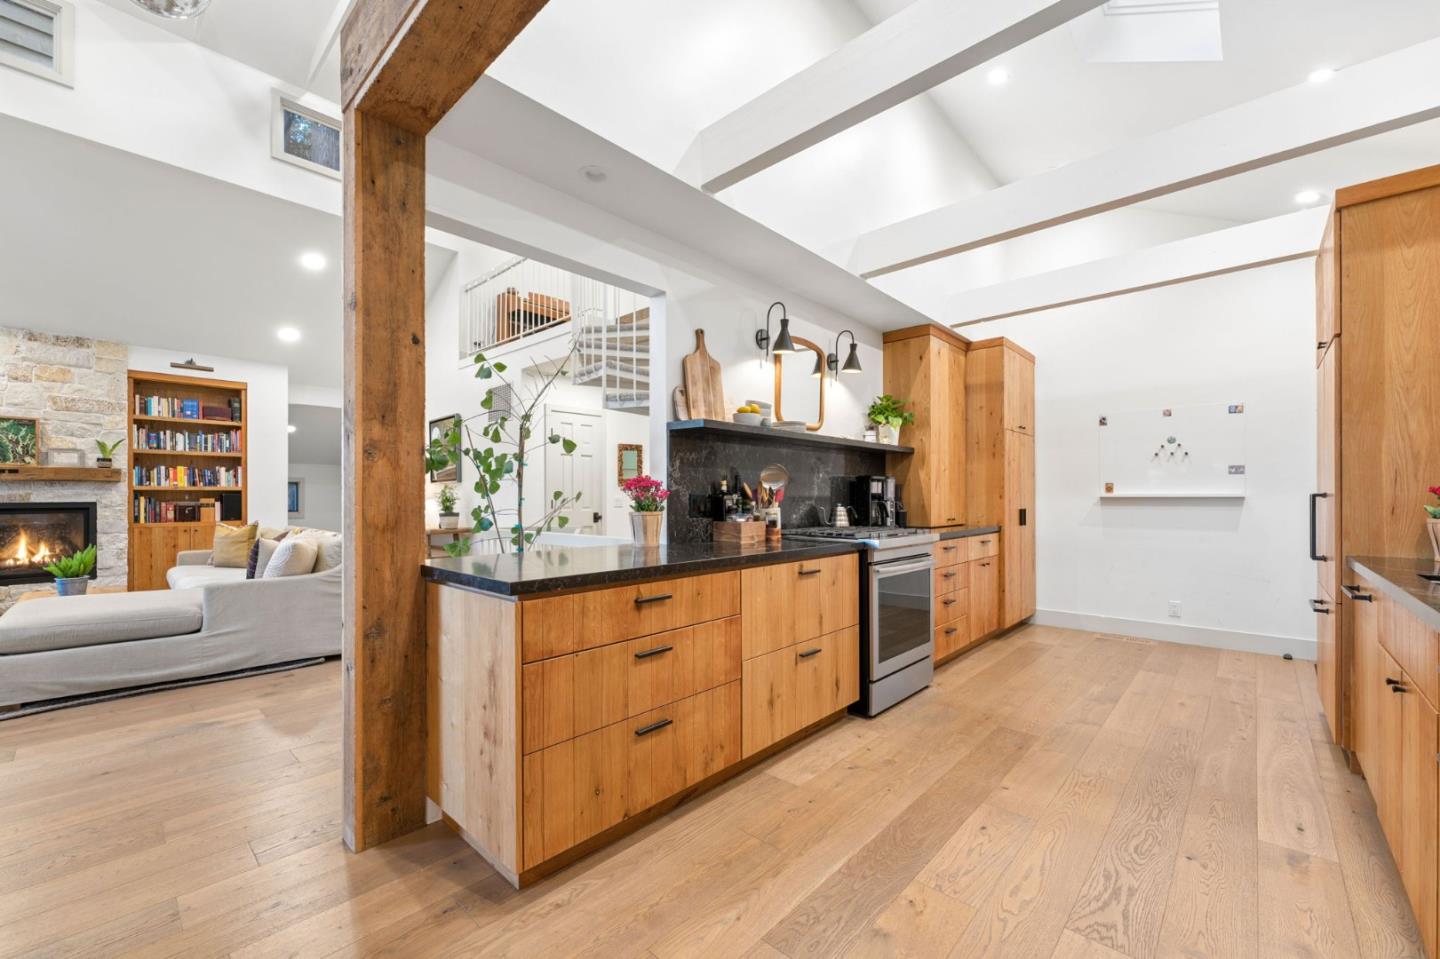
Galley kitchen with warm wood cabinets, dark stone counters, and vaulted skylit ceiling.
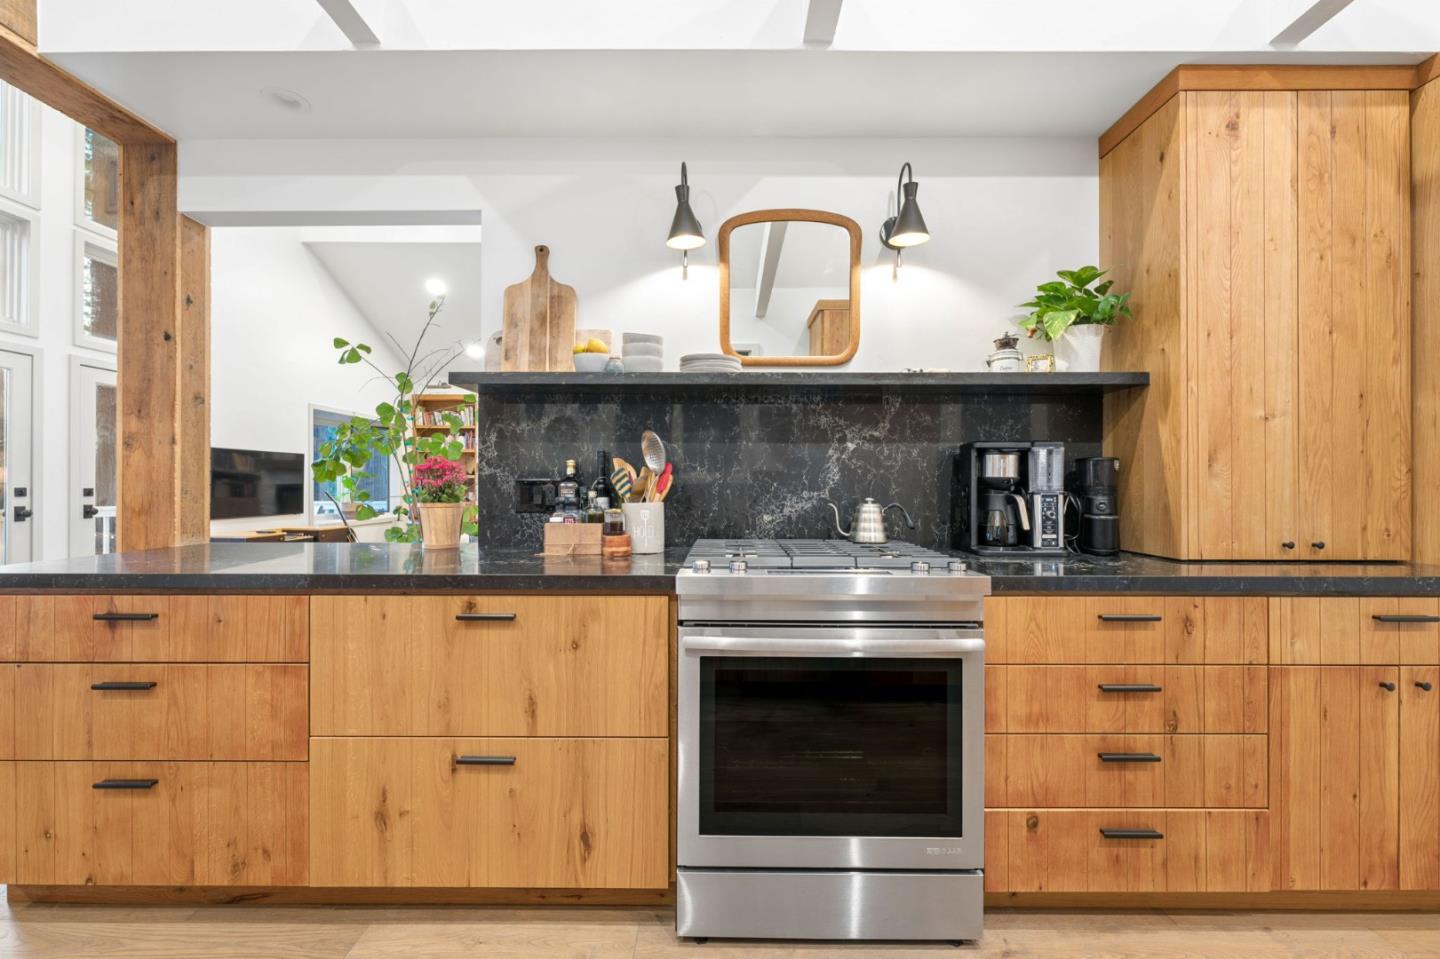
Kitchen with warm wood cabinetry, dark stone counters, and a stainless-steel range.
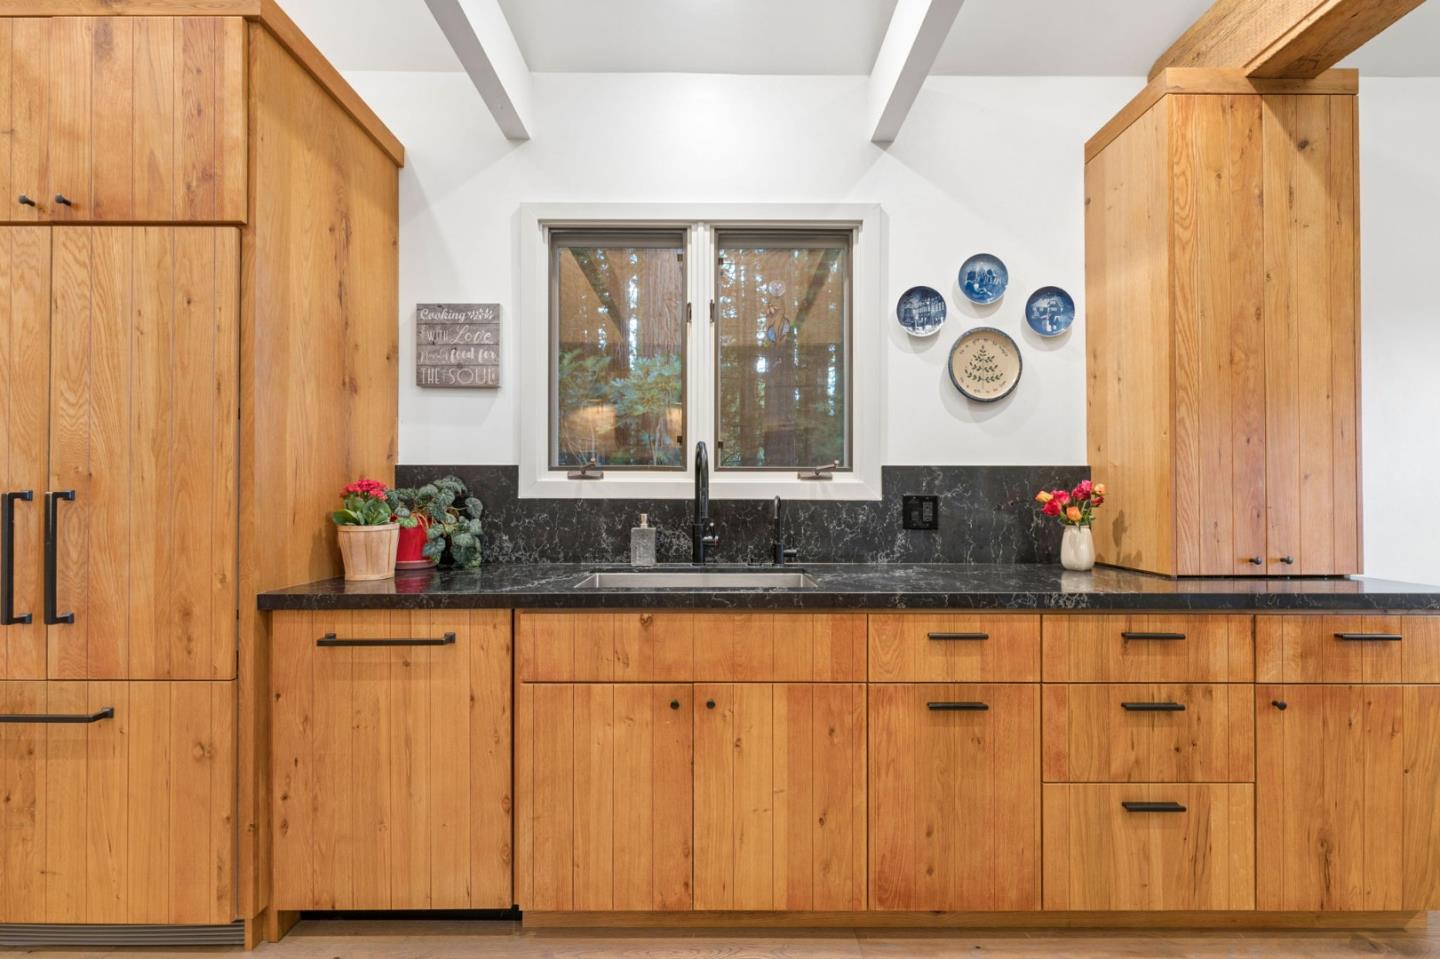
Kitchen with honey-toned wood cabinets, black stone counters, and a sink beneath a double window.
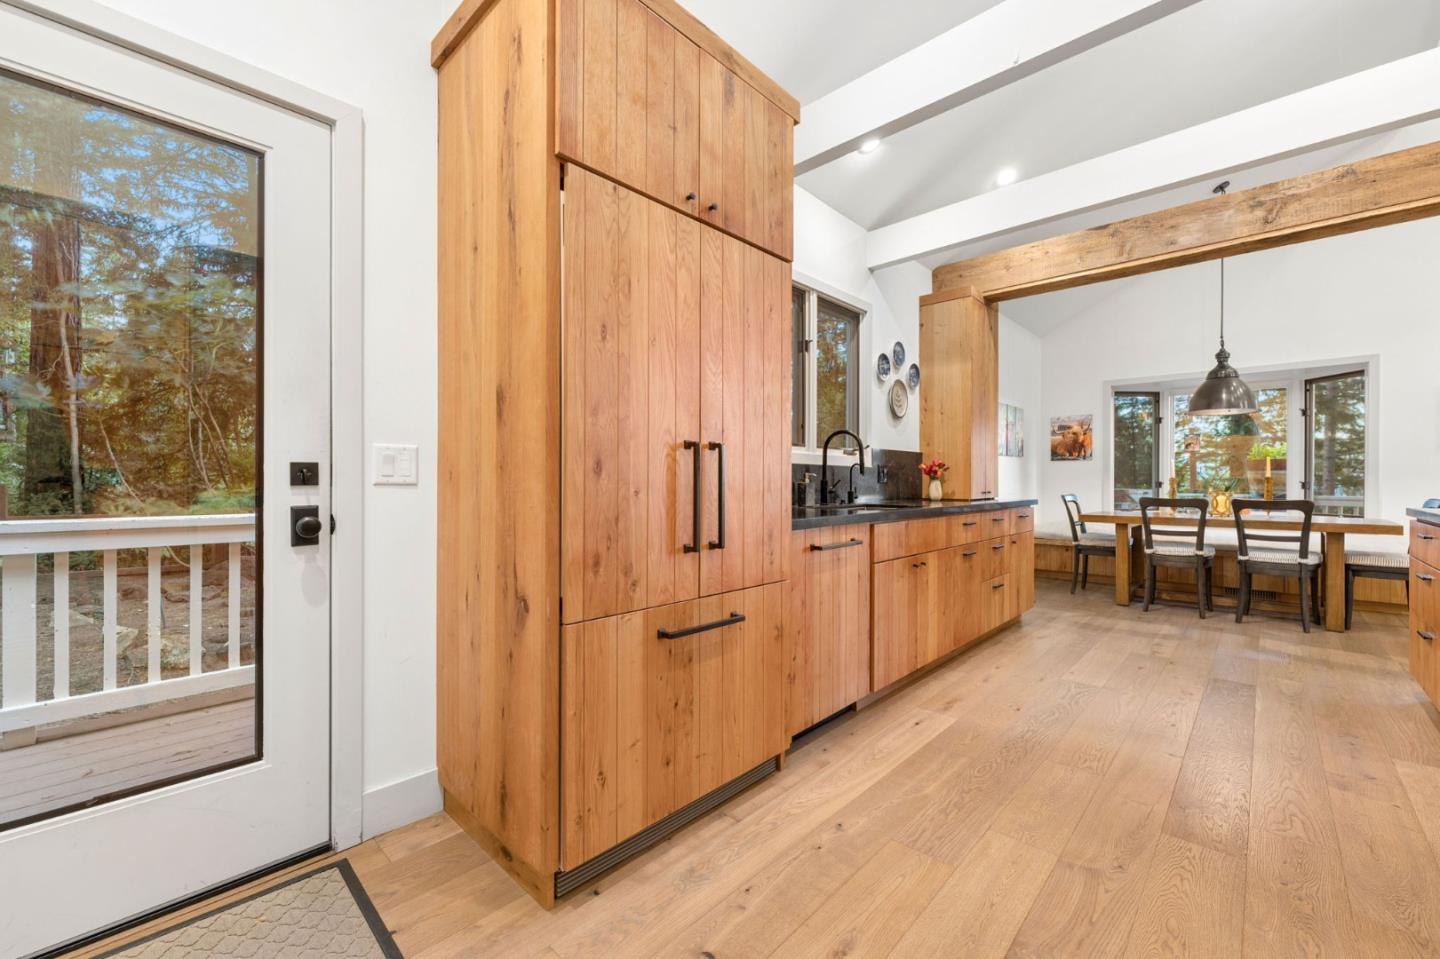
Kitchen with tall wood cabinets, dark countertops, exposed beams, and an adjoining dining area.
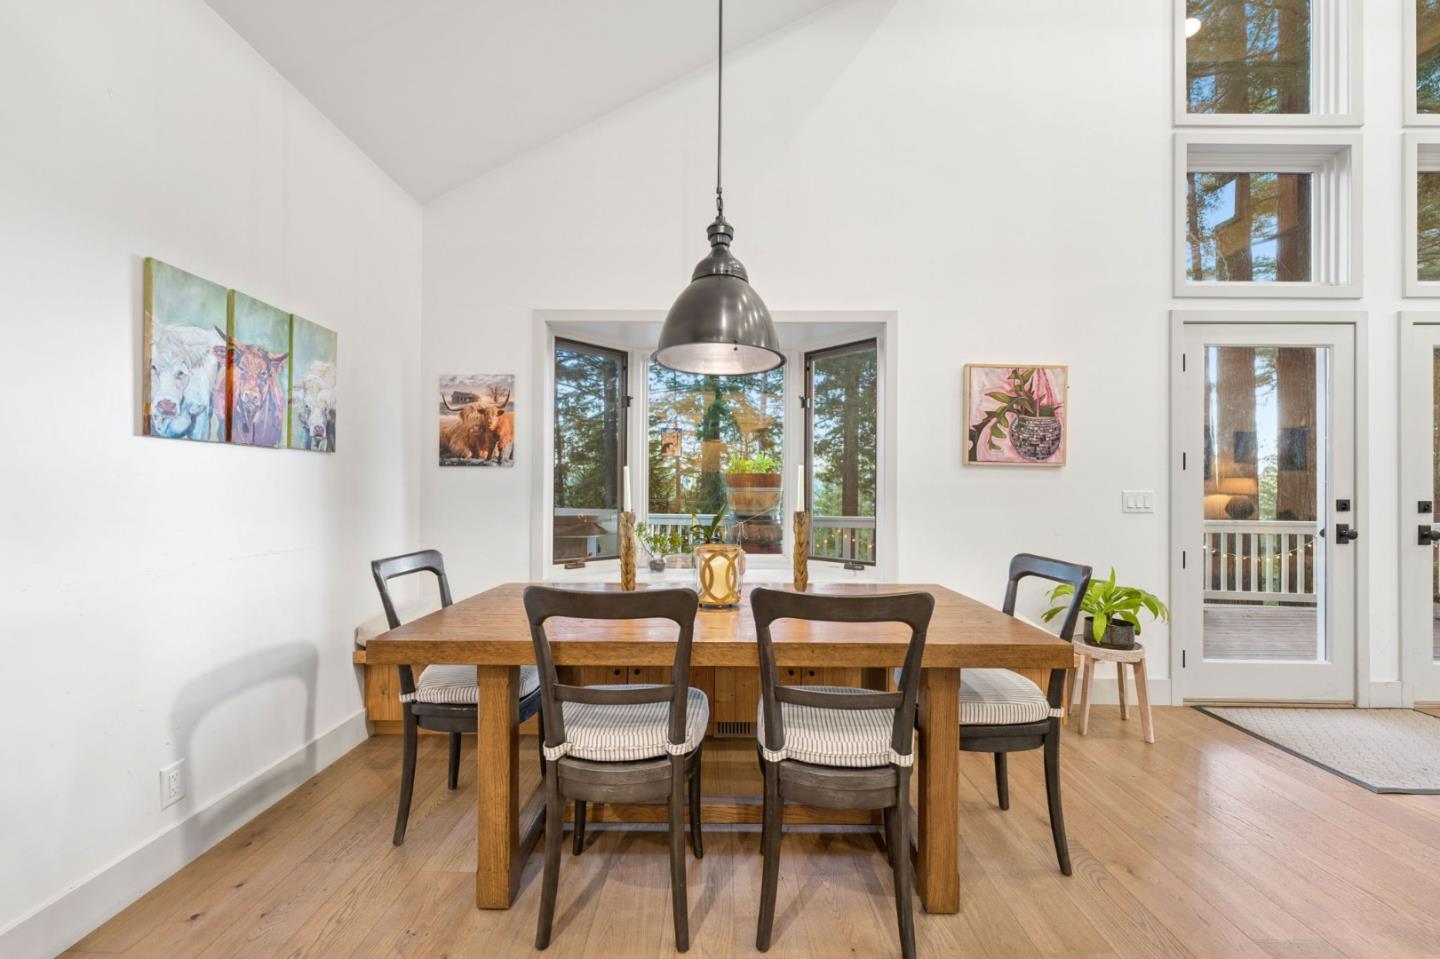
Dining room with a wooden table beneath a pendant light and tall windows overlooking trees.
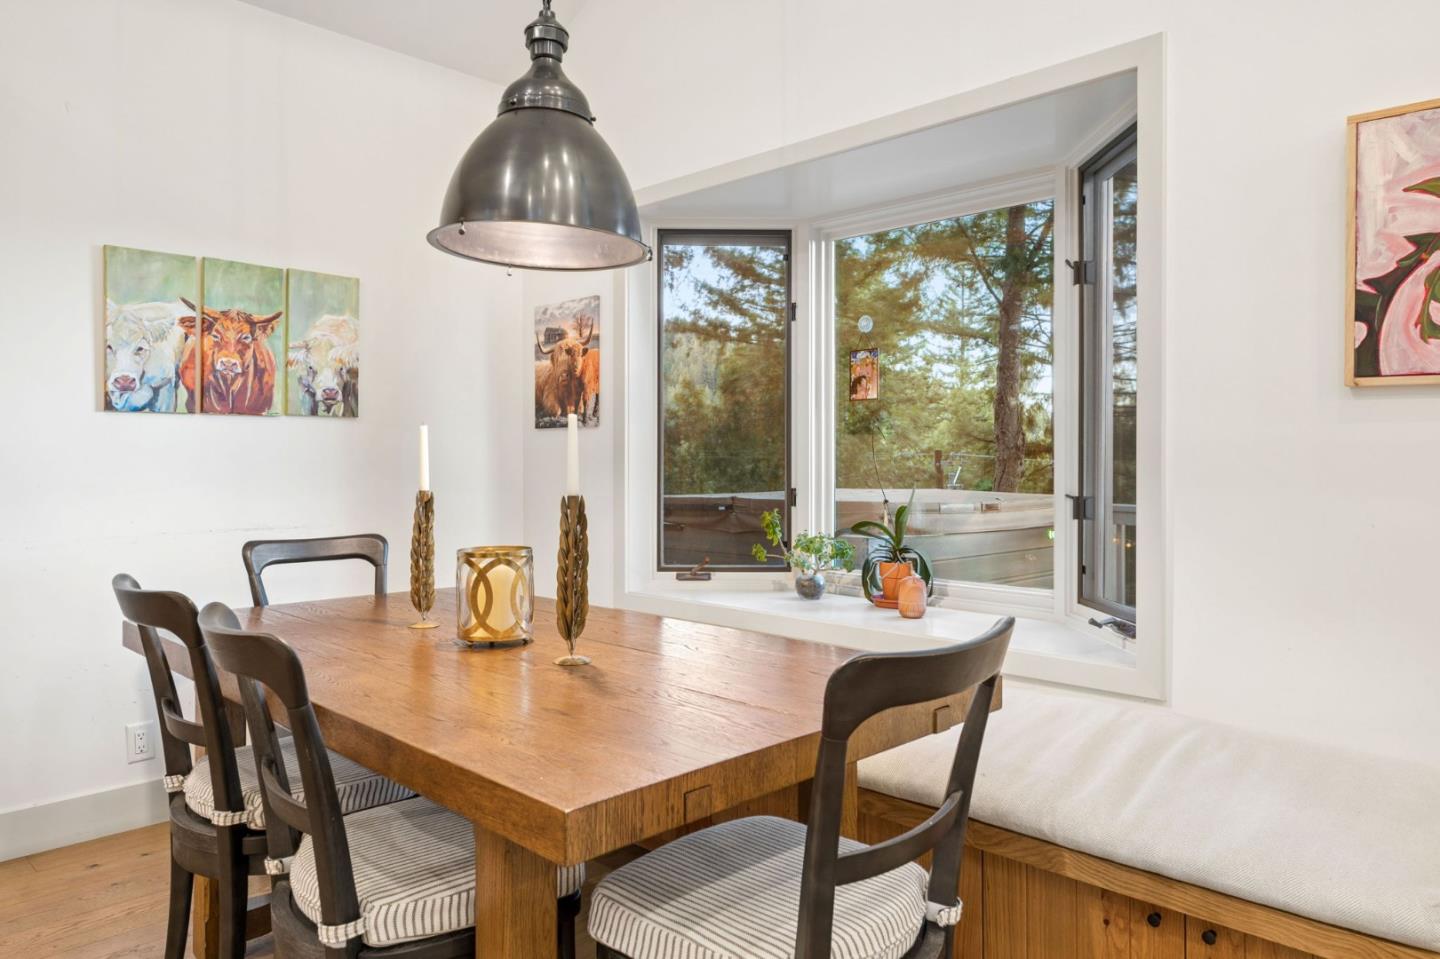
Dining room with a rustic wood table, built-in window bench, and broad windows overlooking trees.
Open-plan kitchen with warm wood cabinets, dark stone island, and exposed timber posts beside a living room.
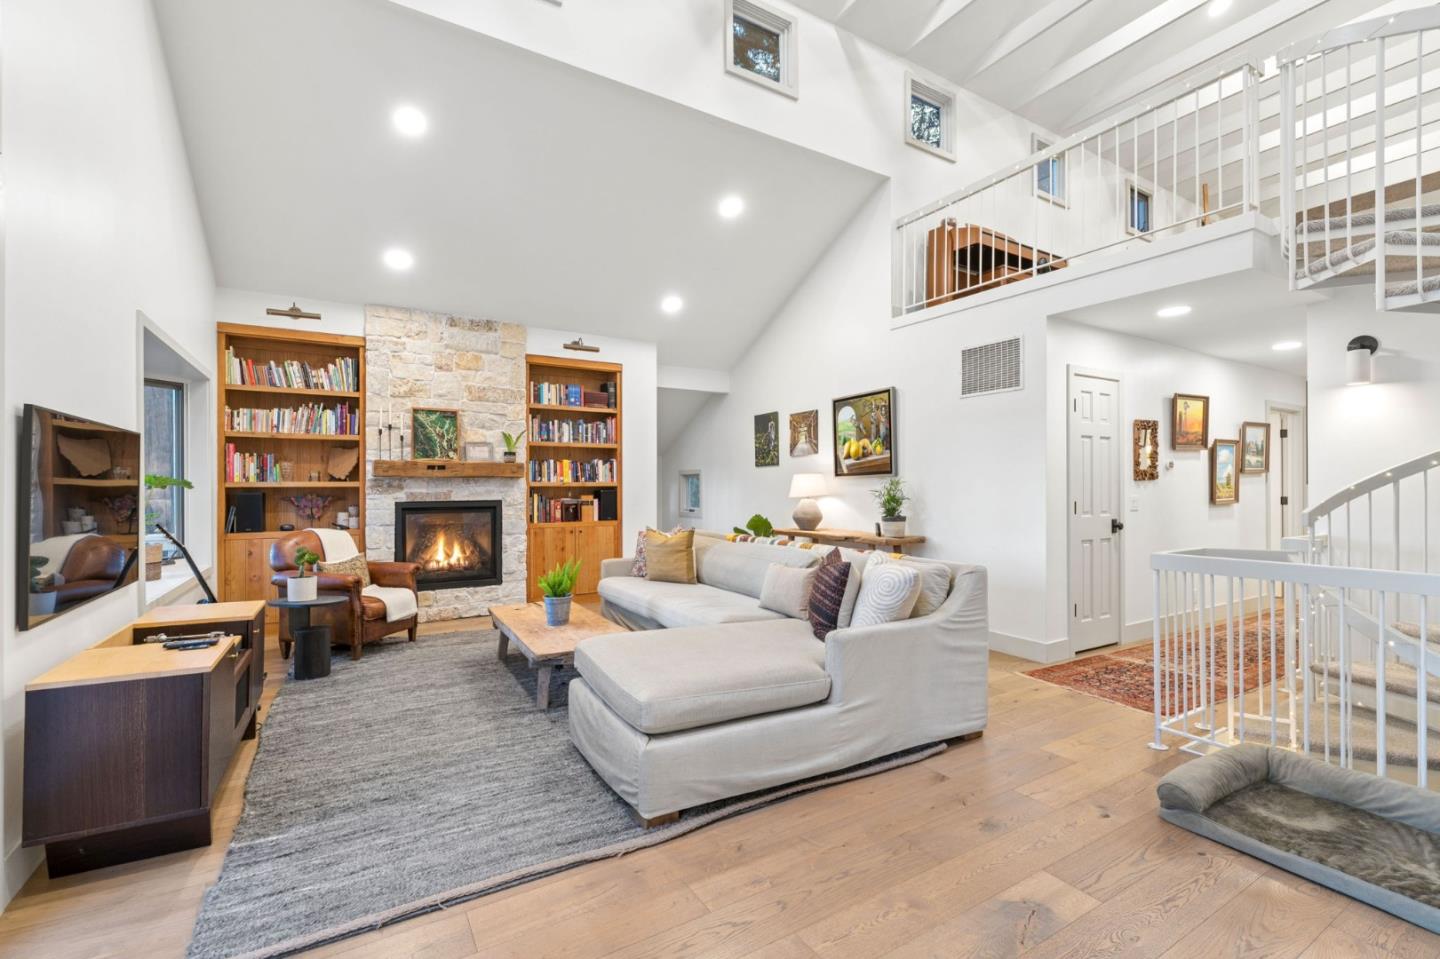
Living room with a stone fireplace, built-in bookcases, and a vaulted ceiling beneath a loft.
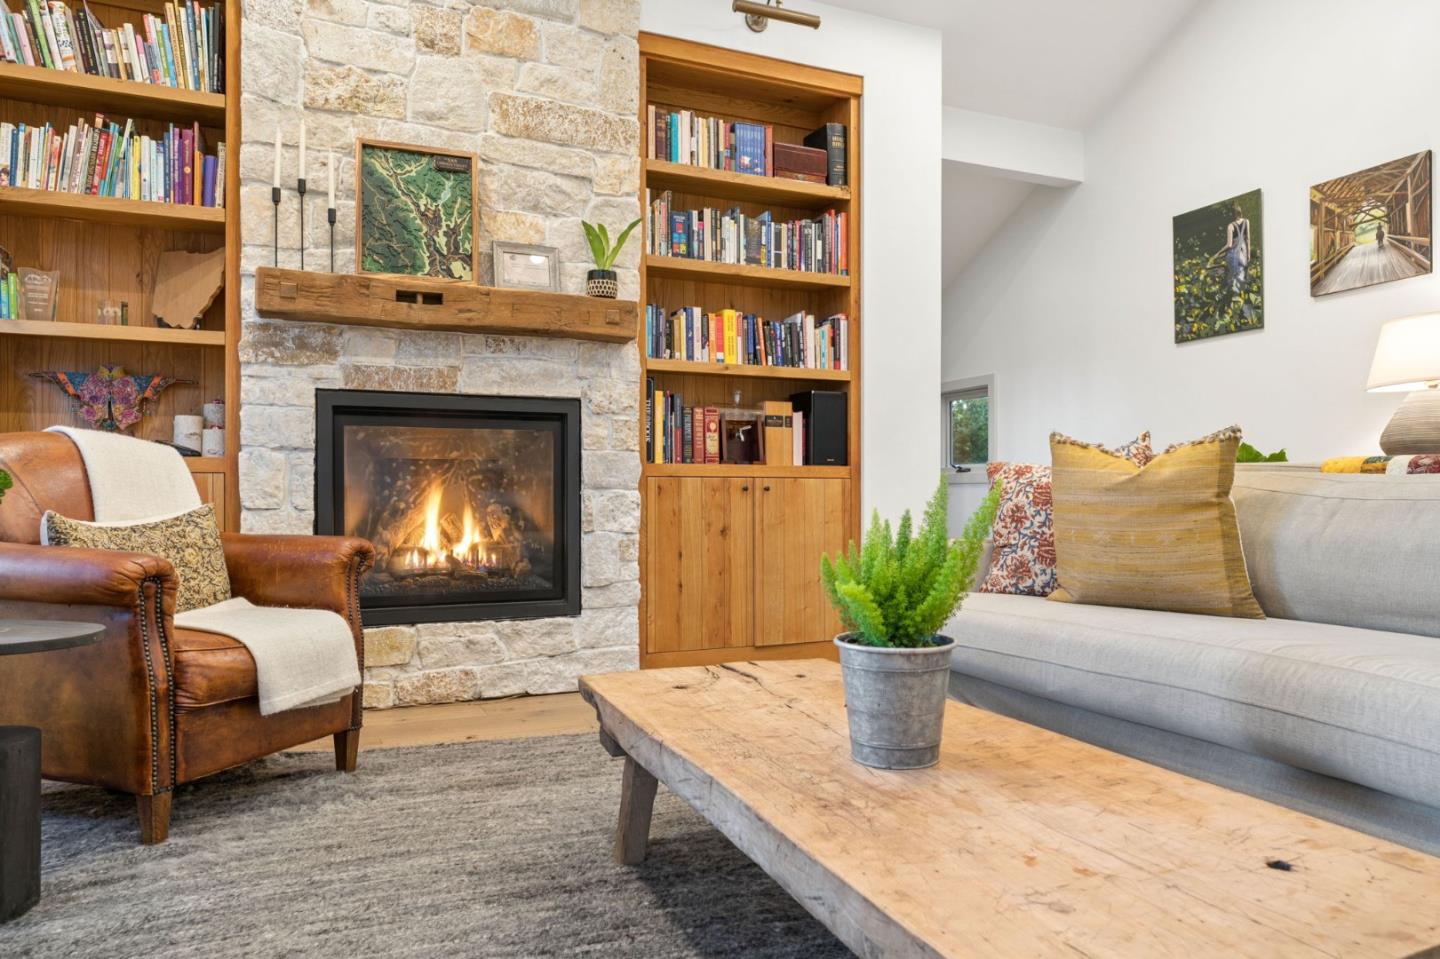
Living room with a stone fireplace, built-in bookshelves, leather armchair, and light sofa.
Bright living room with a spiral staircase, vaulted ceiling, and tall windows.
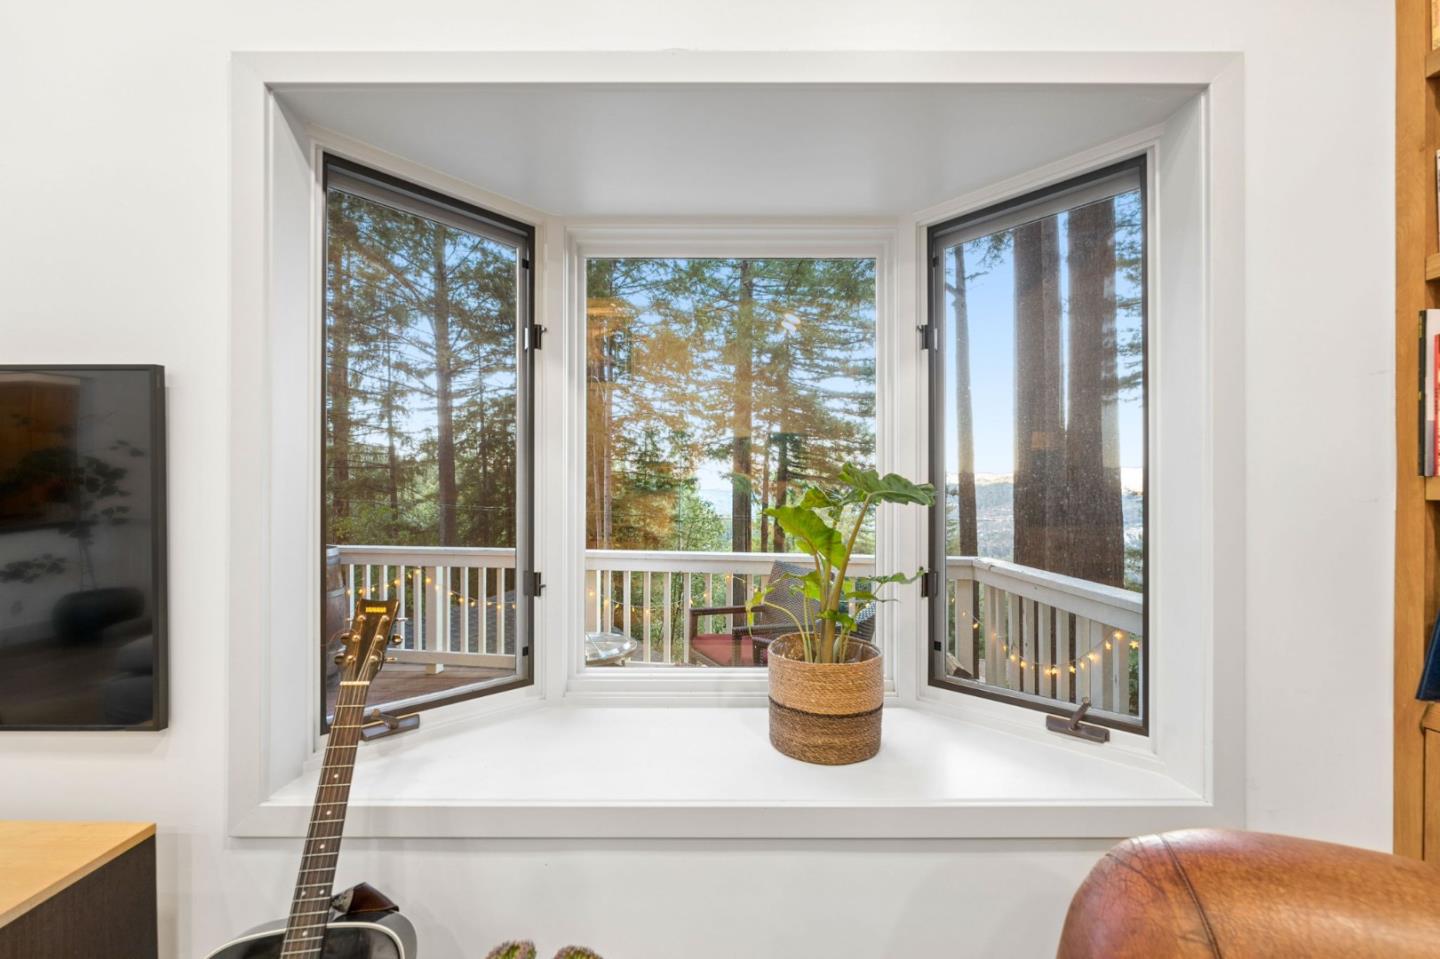
Bay window overlooking a tree-lined deck and distant hills, with a potted plant on the sill.
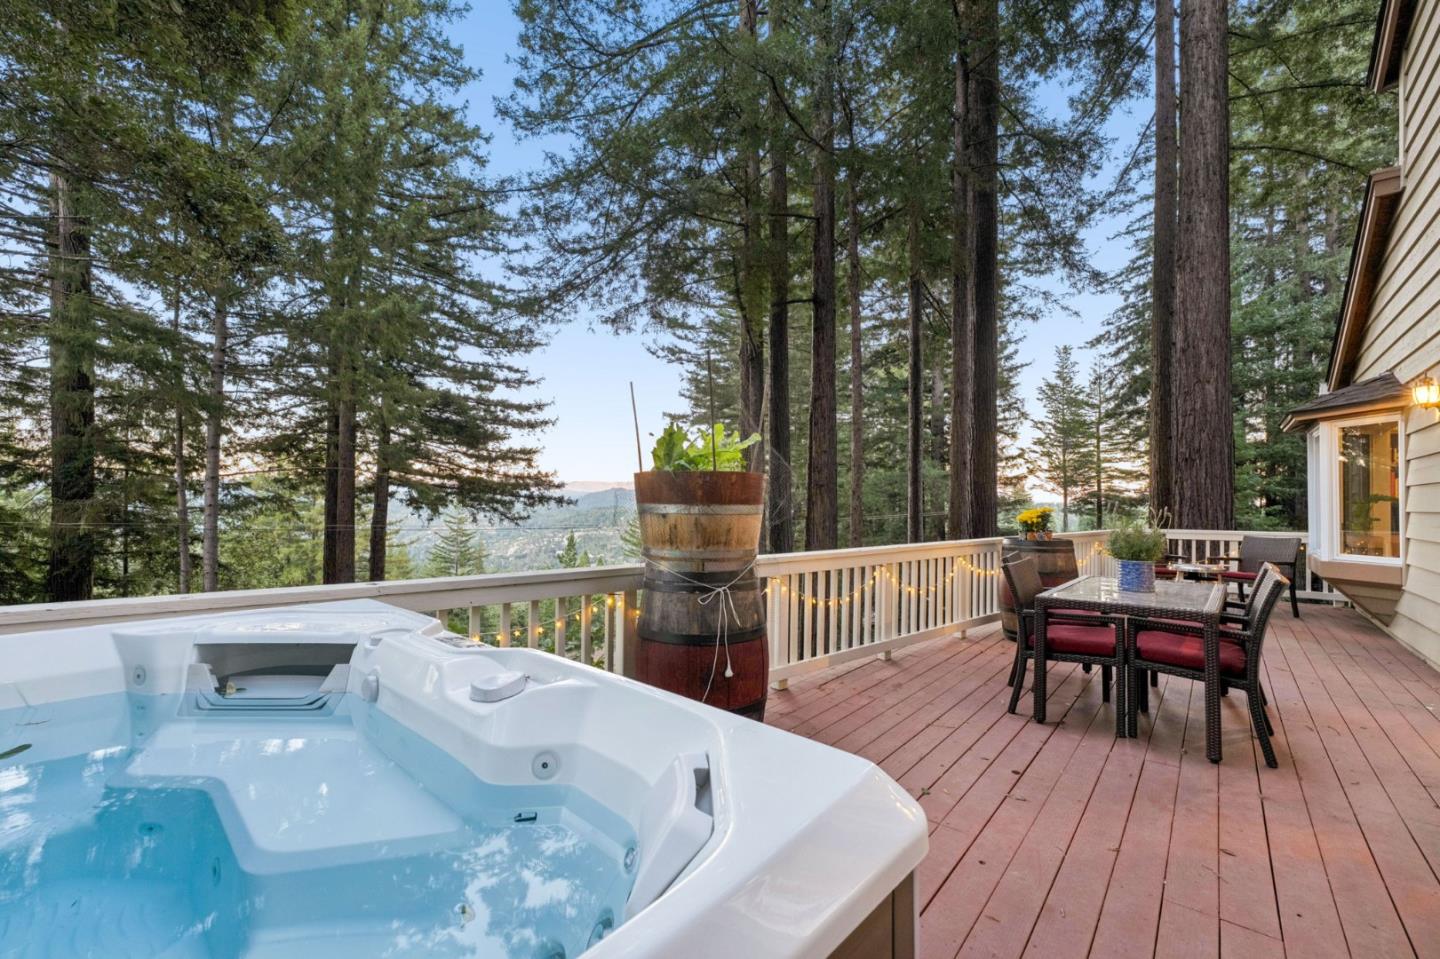
Deck with a large hot tub and dining set overlooking forested hills.
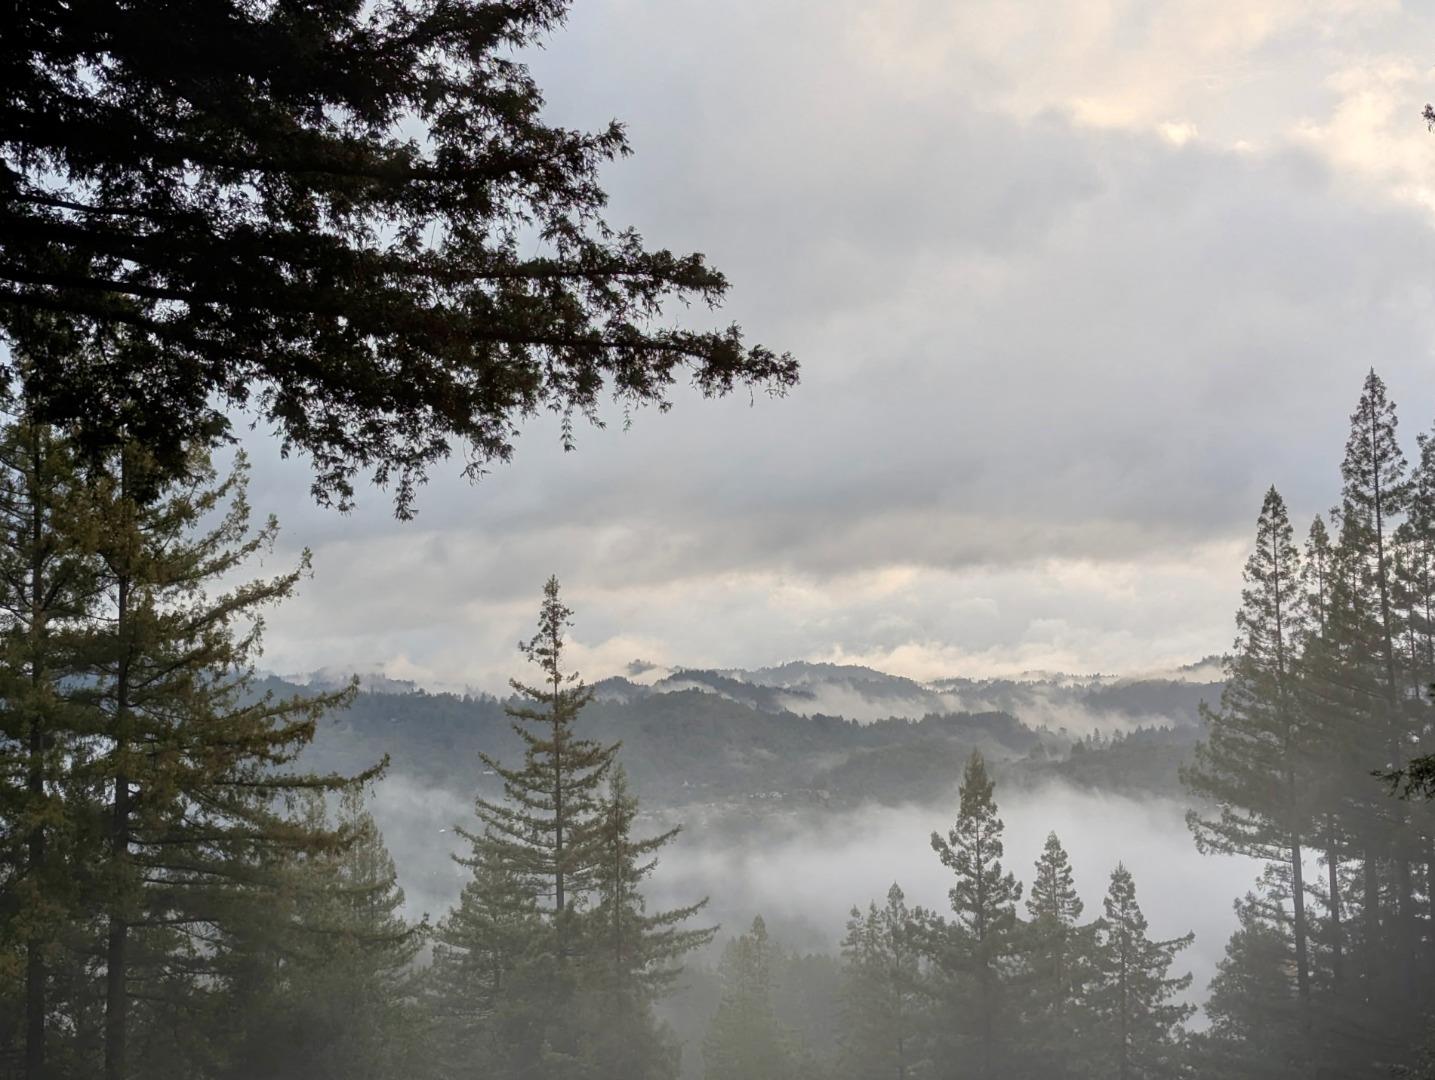
Misty mountain ridges and evergreen trees beneath a cloudy sky.
Misty mountain valley viewed through tall redwoods at sunset.
Misty mountain and forest view at sunrise, framed by evergreen trees.
Mountain valley at dusk, framed by evergreens beneath a pink sunset sky.
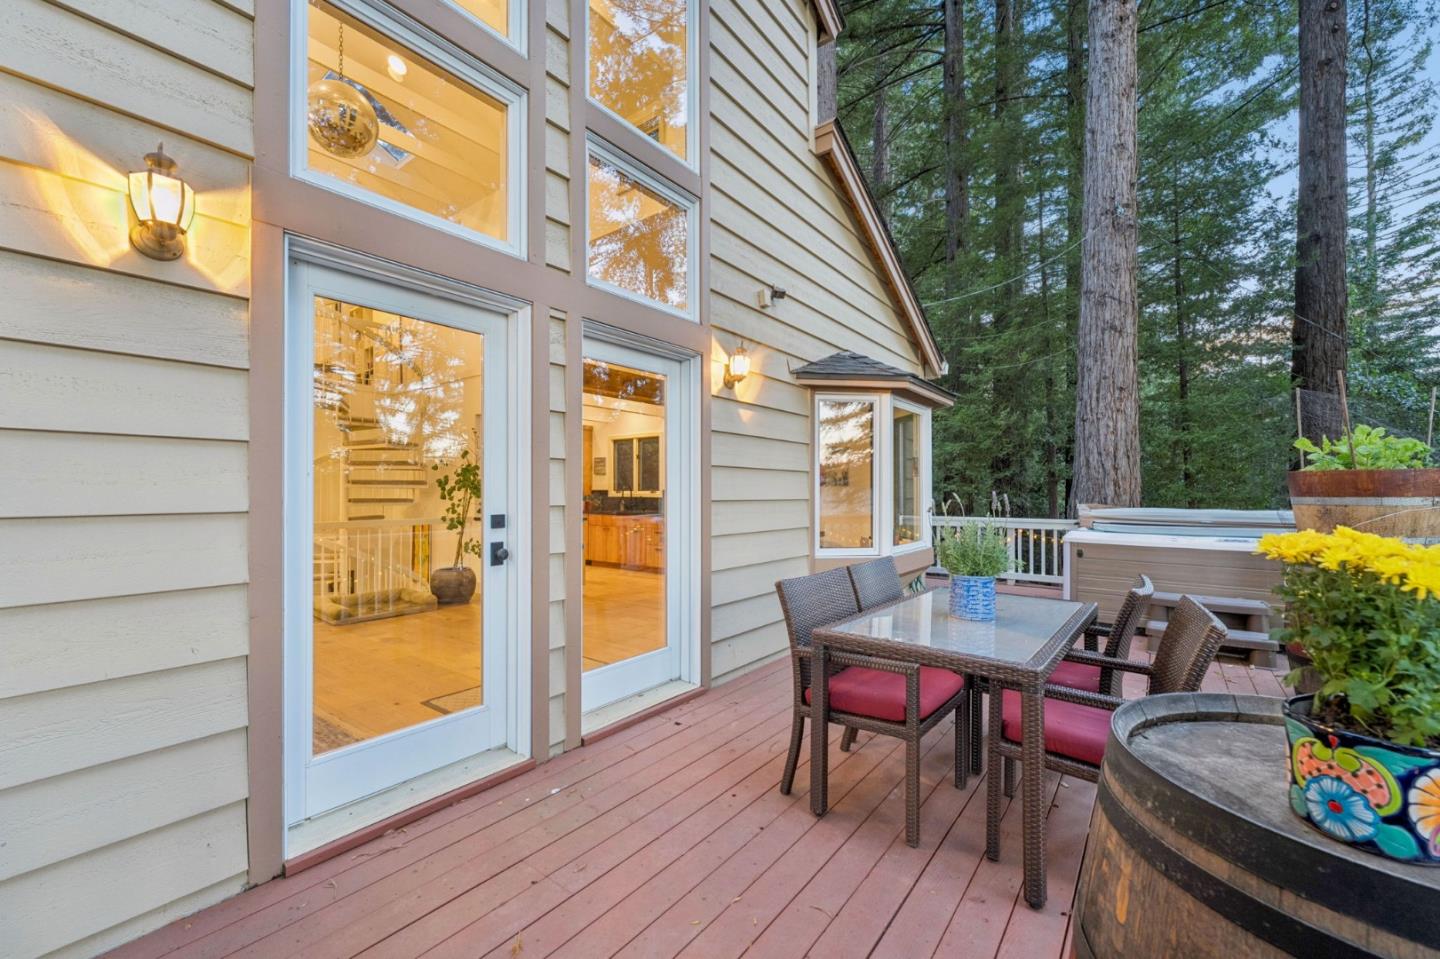
Wooded home’s raised deck with wicker dining set, hot tub, and tall windows showing a warm interior.
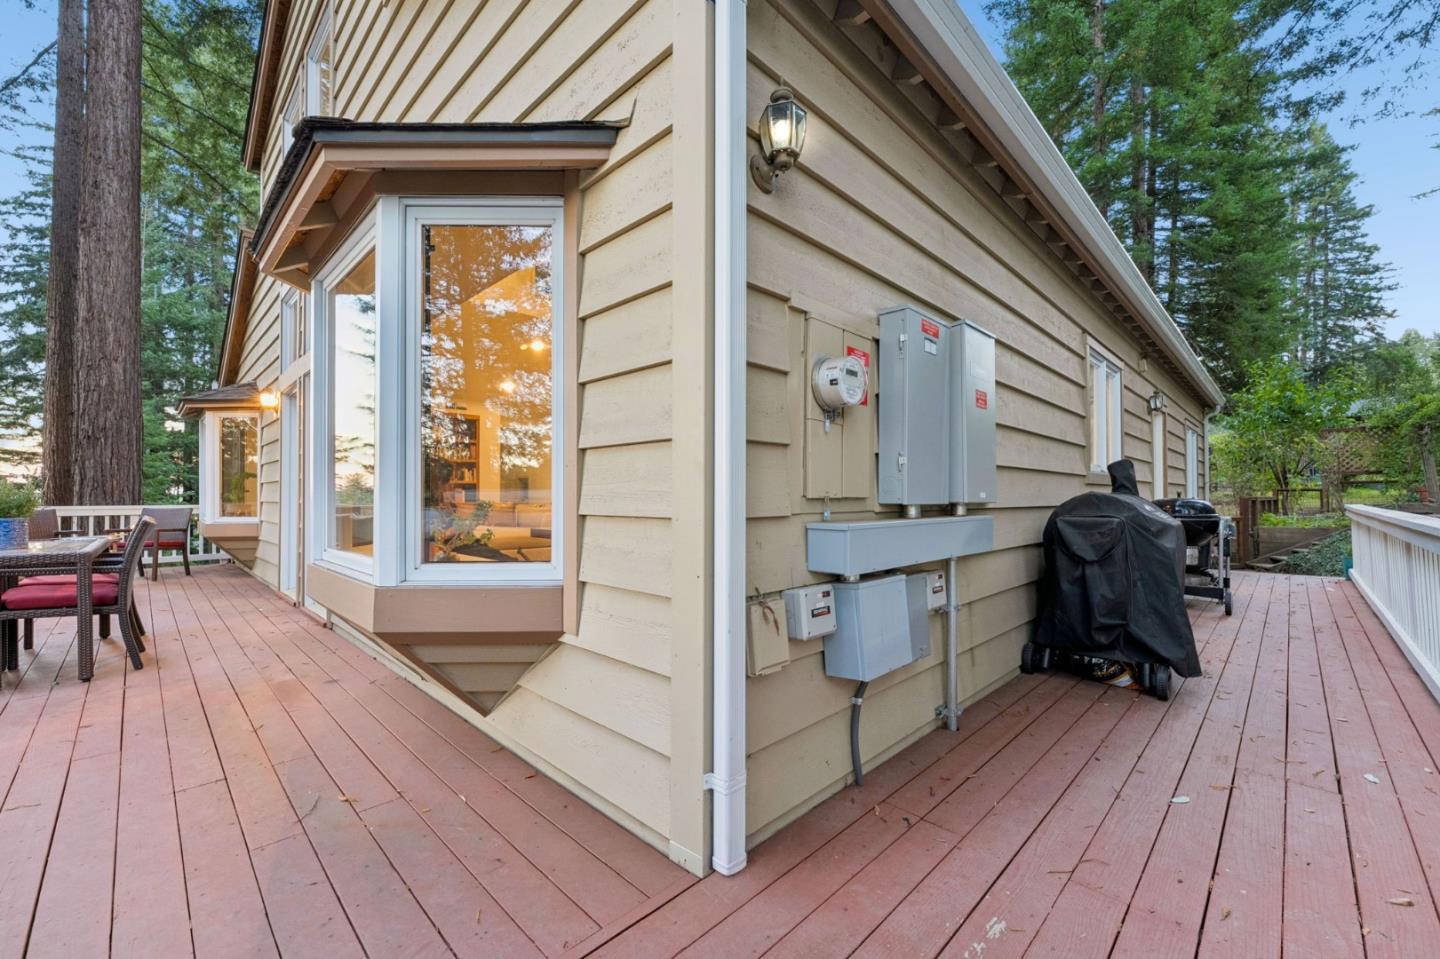
Home exterior with a redwood deck, projecting bay window, and tall trees.
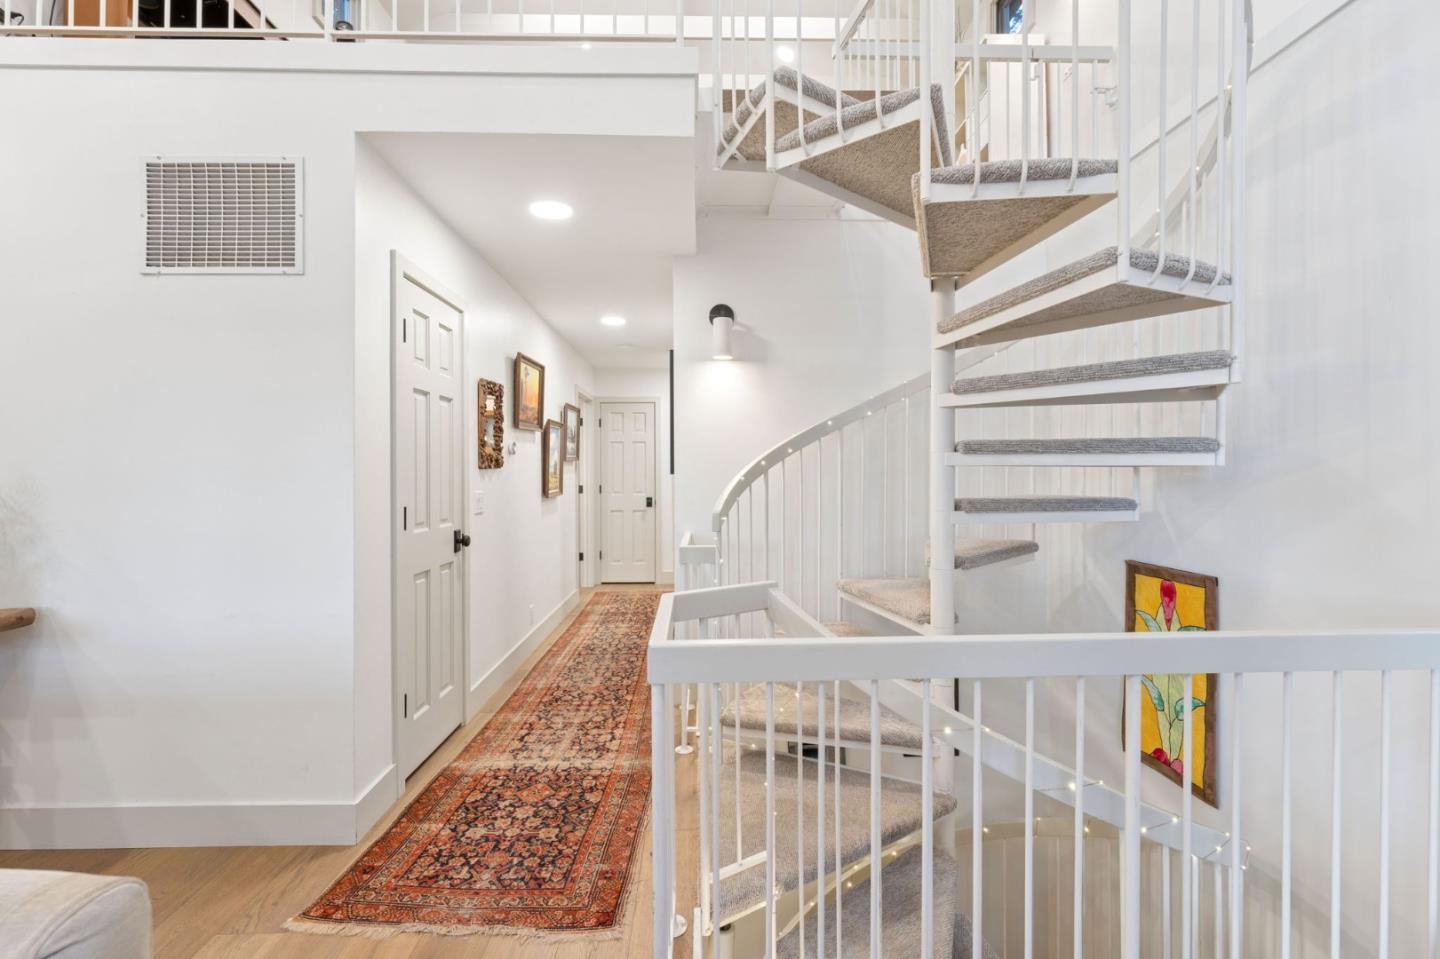
White spiral staircase beside a hallway with a patterned runner and framed artwork.
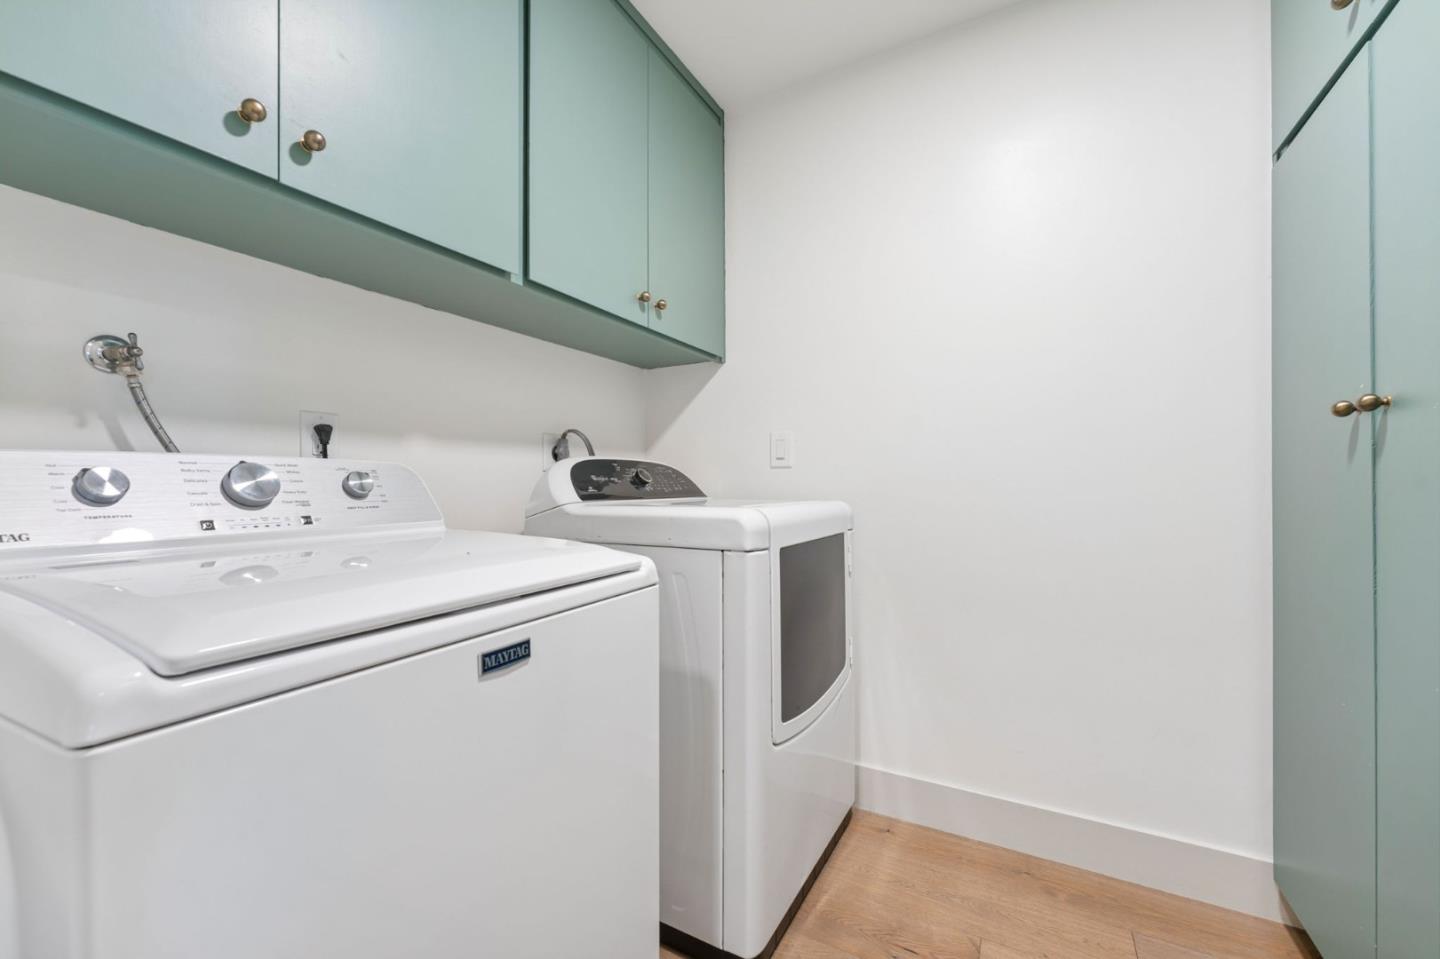
Laundry room with a white washer and dryer beneath pale green cabinets.
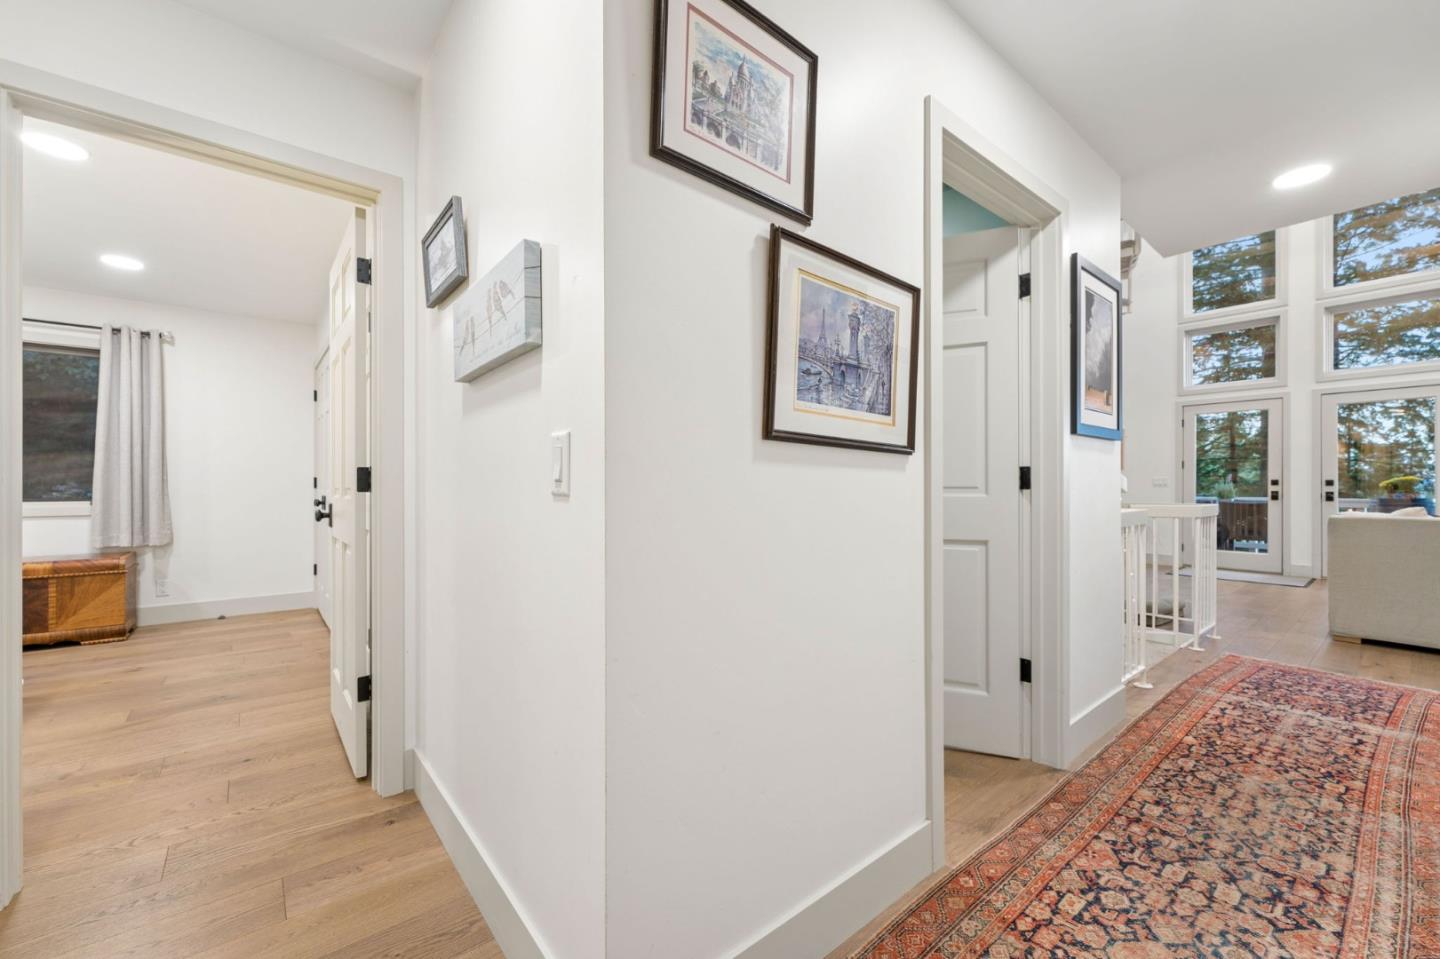
Bright hallway with framed artwork, light wood floors, a patterned runner, and tall windows beyond.
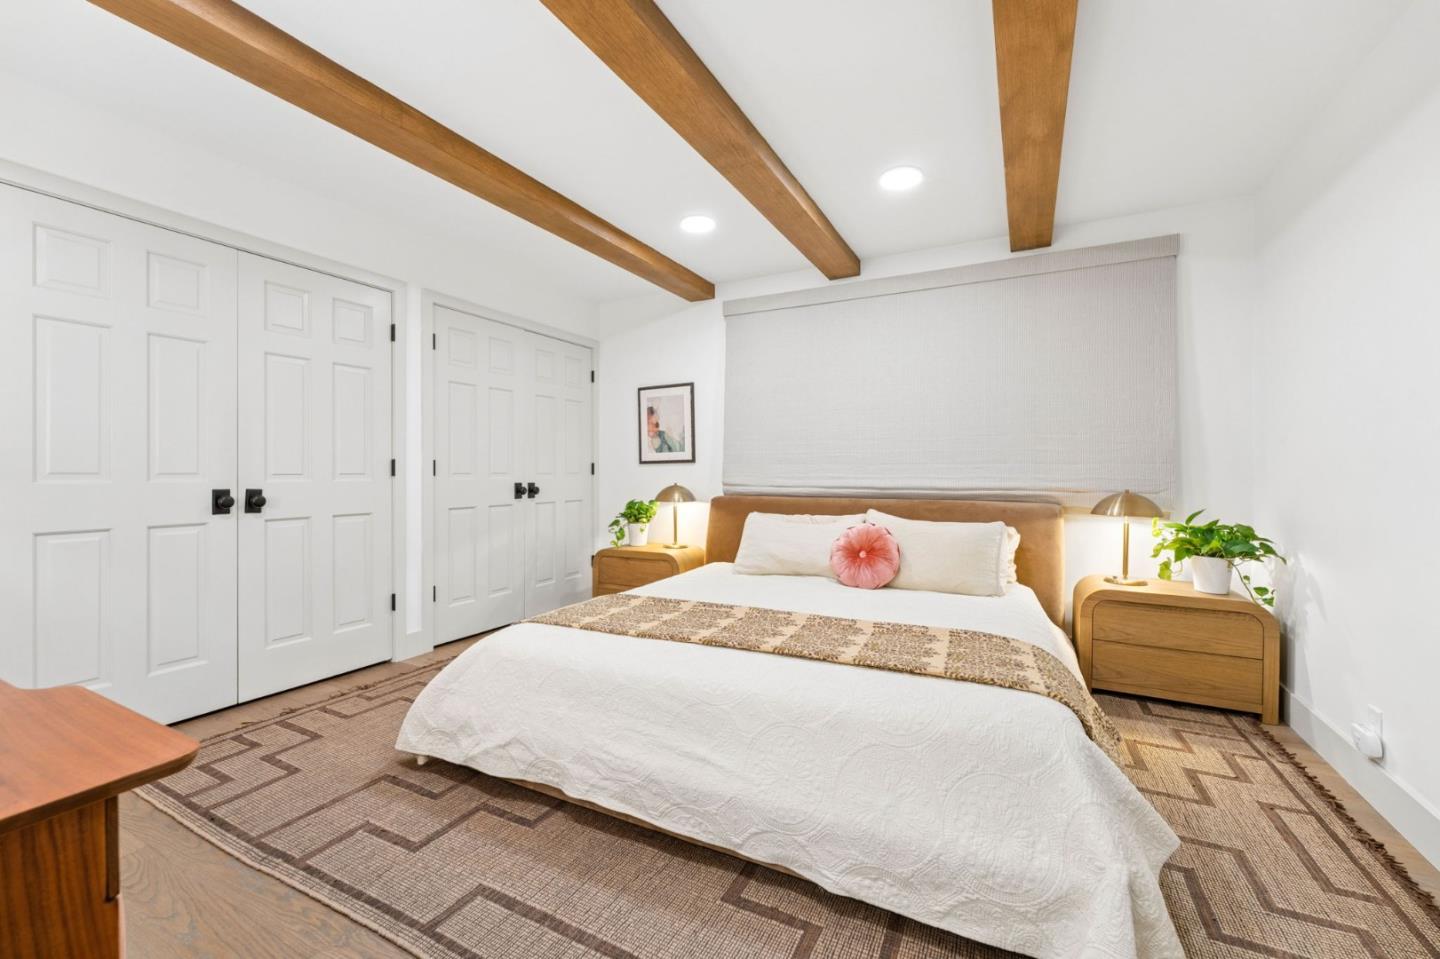
Bedroom with exposed wooden ceiling beams, white closet doors, and a large bed with a patterned rug.
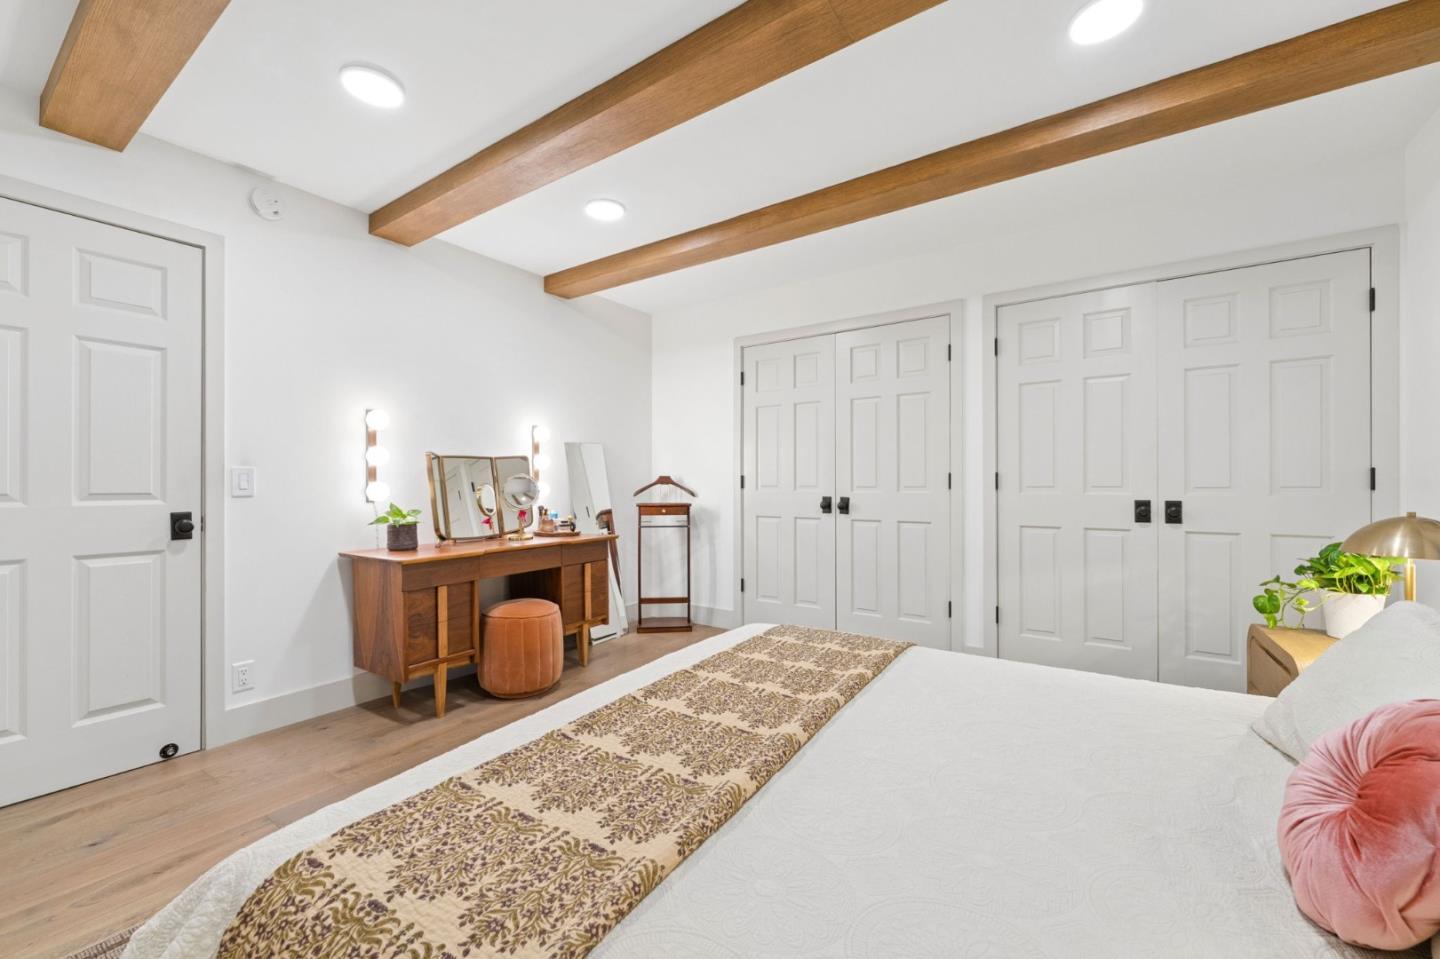
Bedroom with exposed wood ceiling beams, a patterned bed runner, and a wooden vanity.
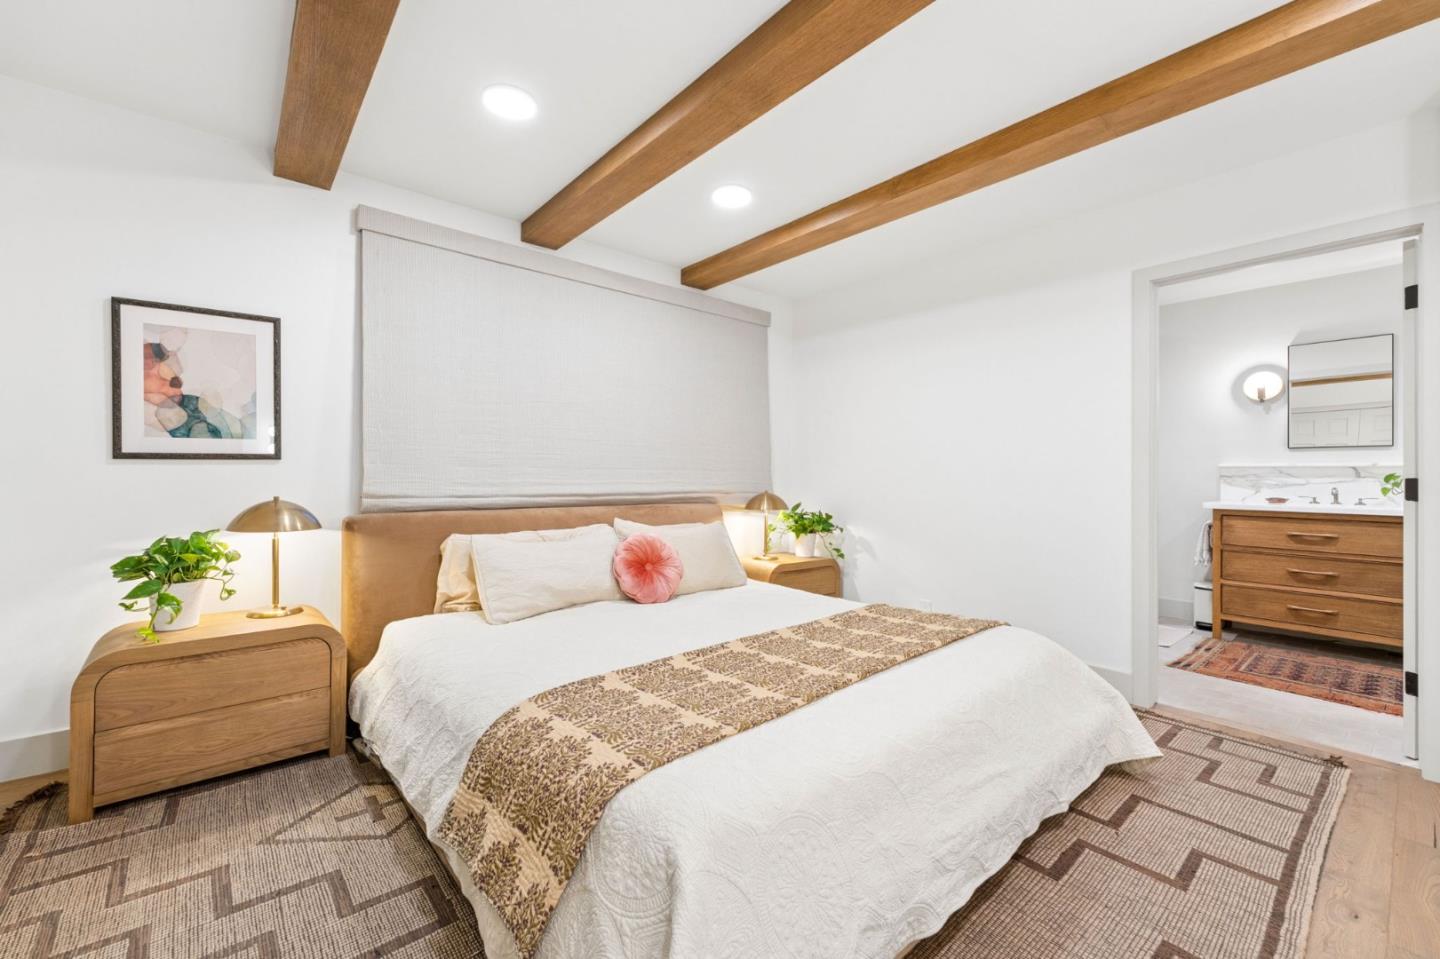
Bedroom with a white bed, exposed wood ceiling beams, and an ensuite bathroom doorway.
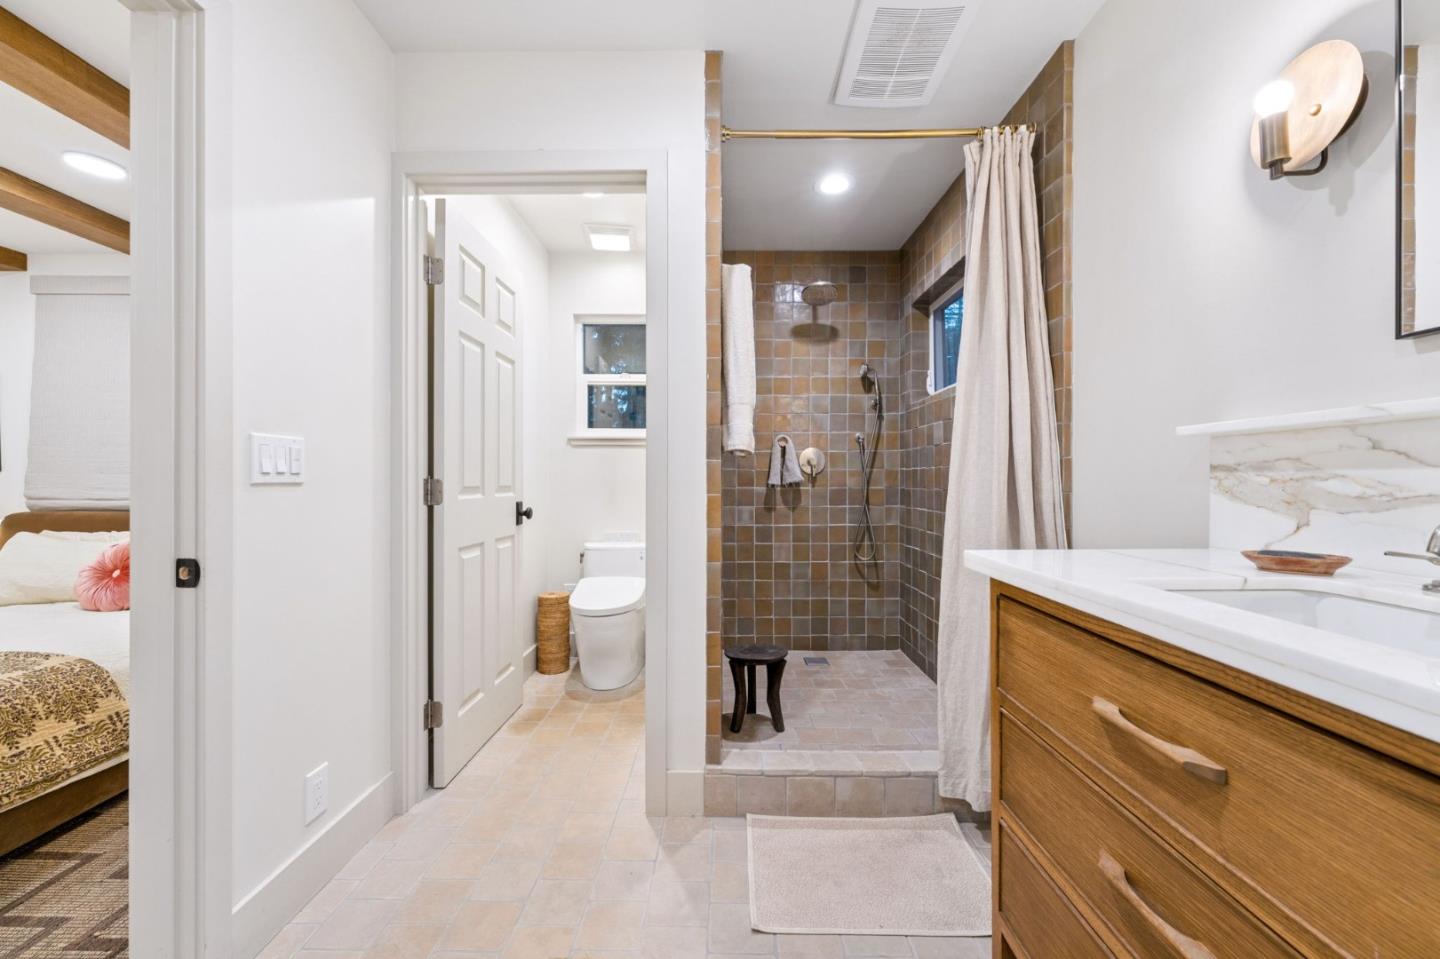
Bathroom with a tiled walk-in shower, wood vanity, and doorway to a toilet and bedroom.
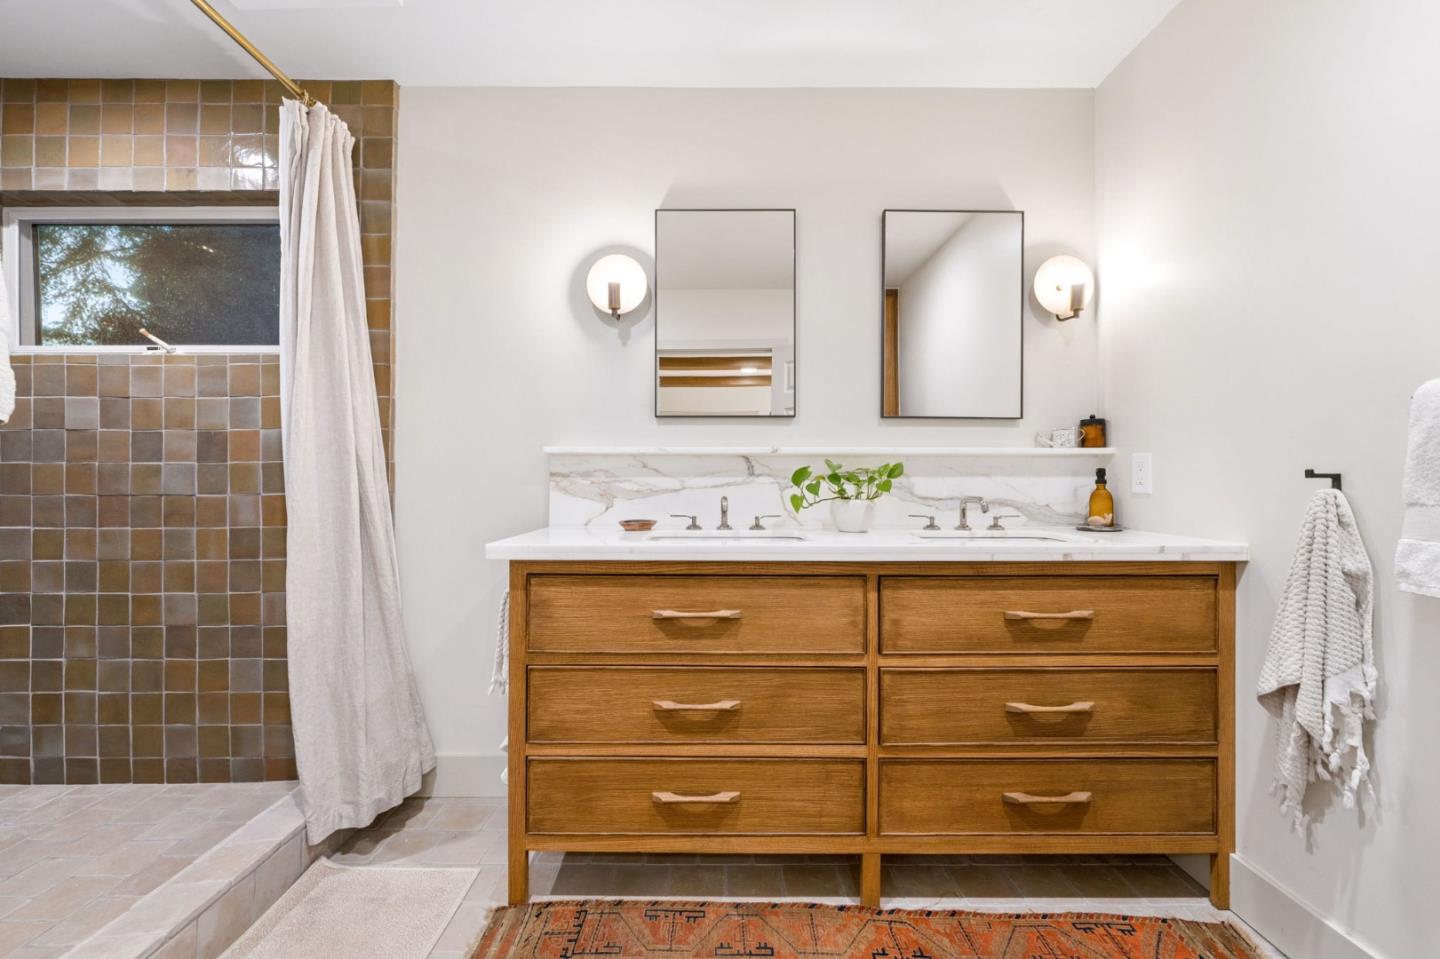
Bathroom with a wood double vanity, marble counter, and tiled shower beside a window.
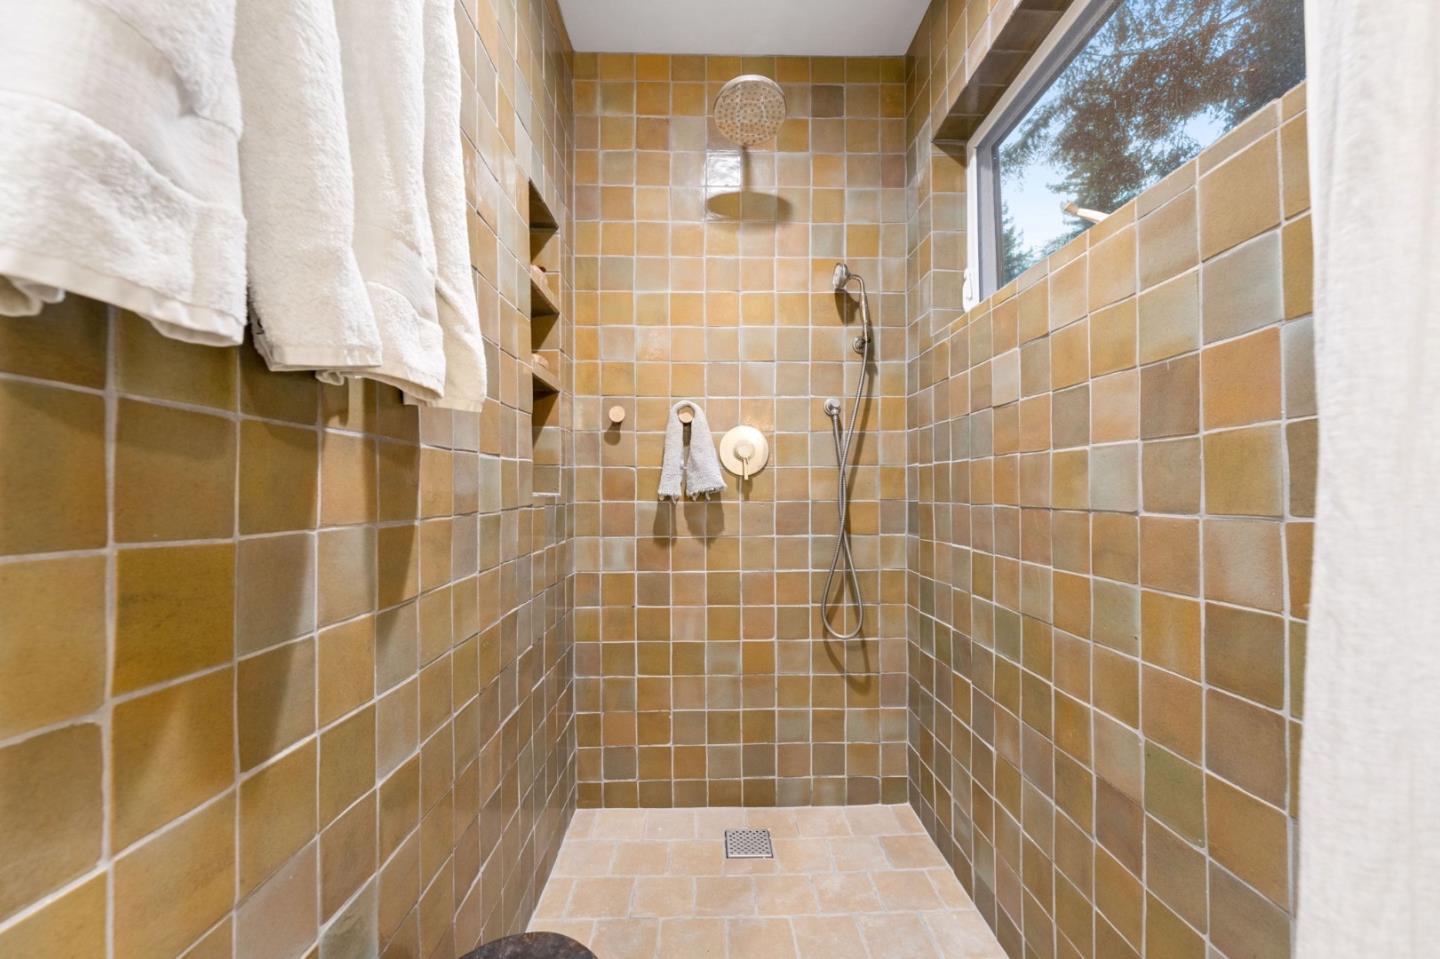
Walk-in shower with warm tan tile, rainfall showerhead, built-in niches, and a window.
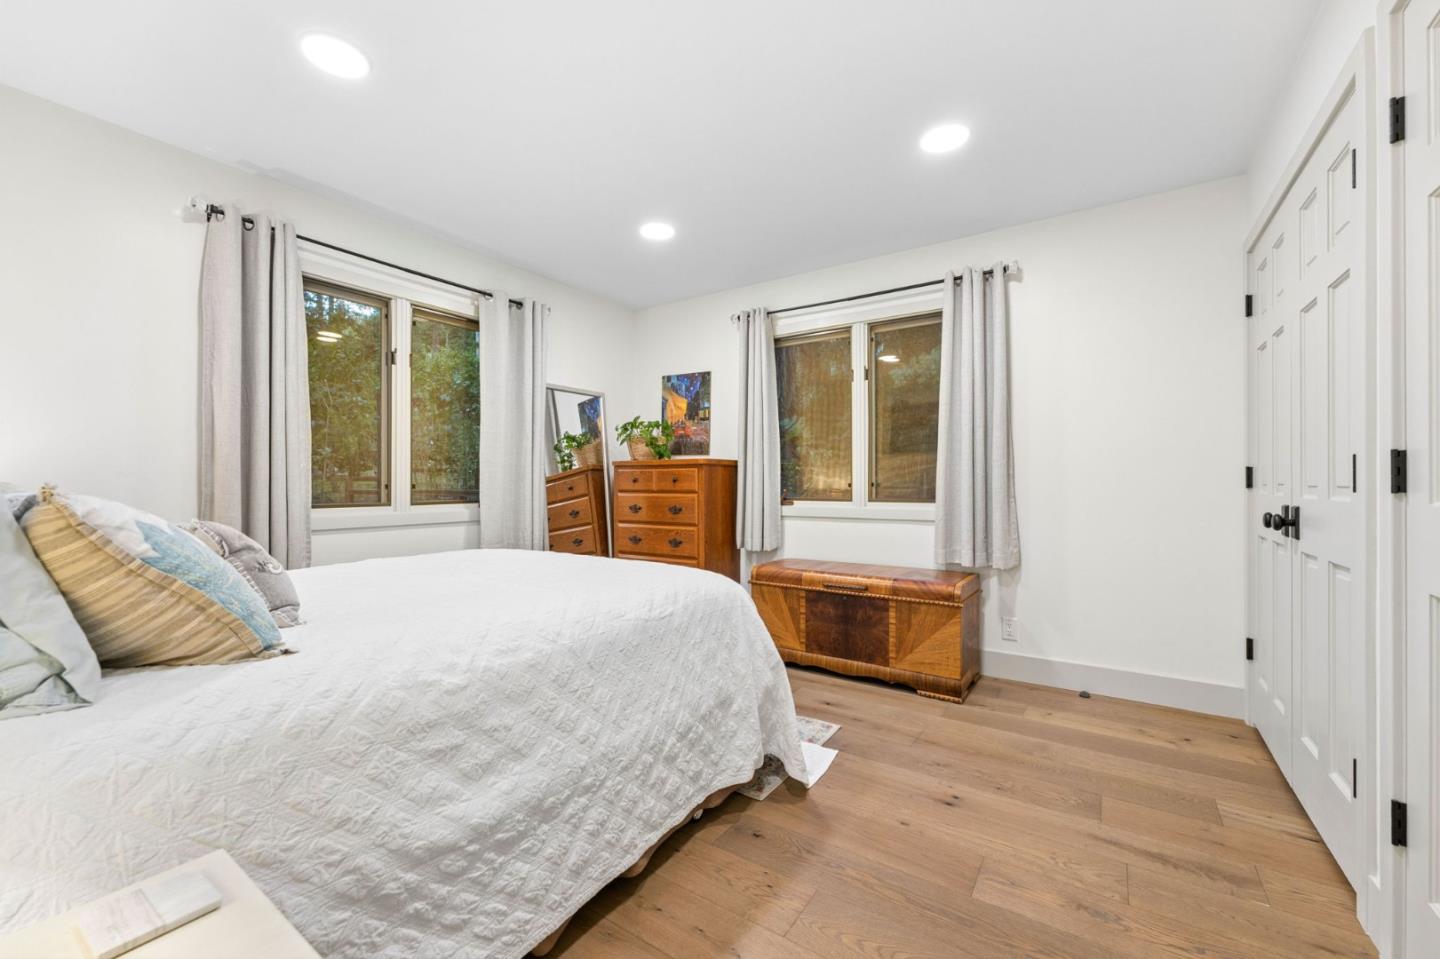
Bedroom with a large white bed, two curtained windows, and wooden dressers.
Bedroom with a white quilted bed, wood floors, and a window overlooking greenery.
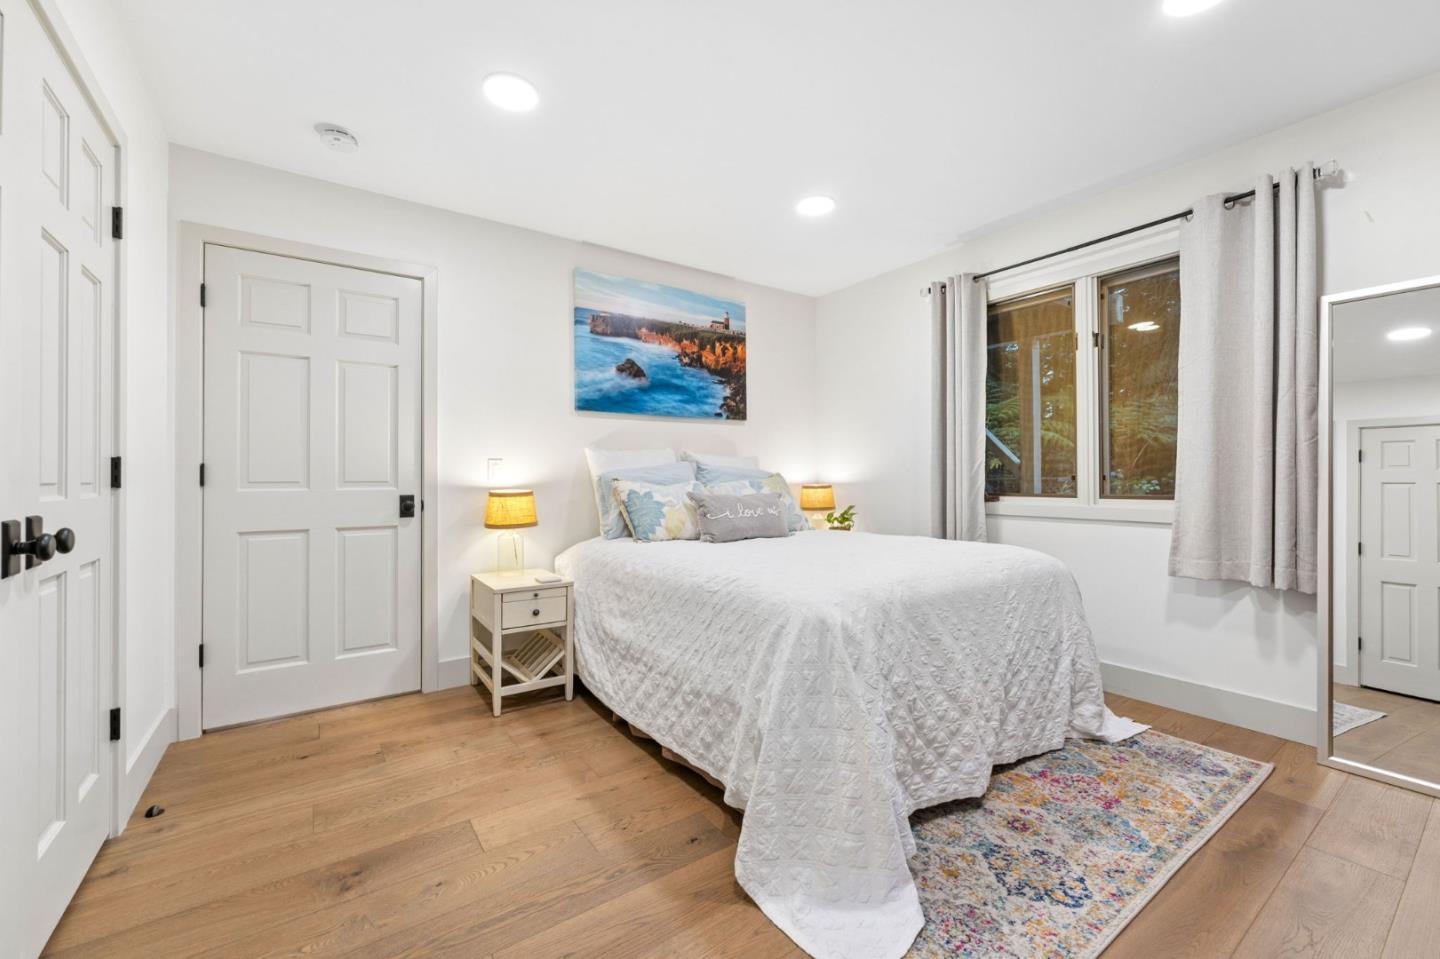
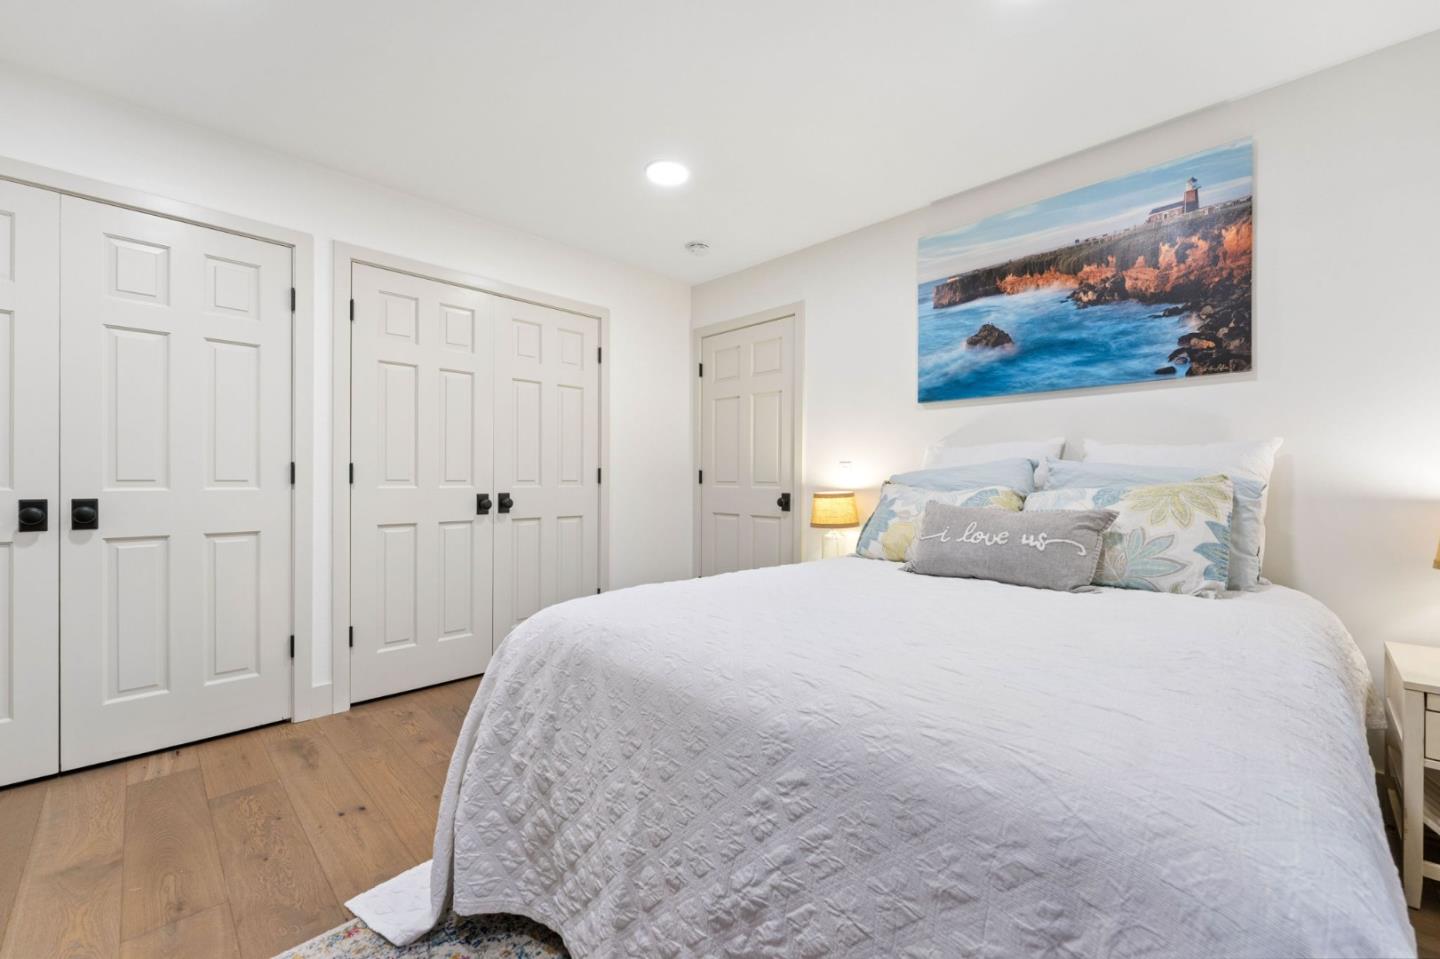
Furnished bedroom with a white bed, paneled doors, wood flooring, and coastal artwork.
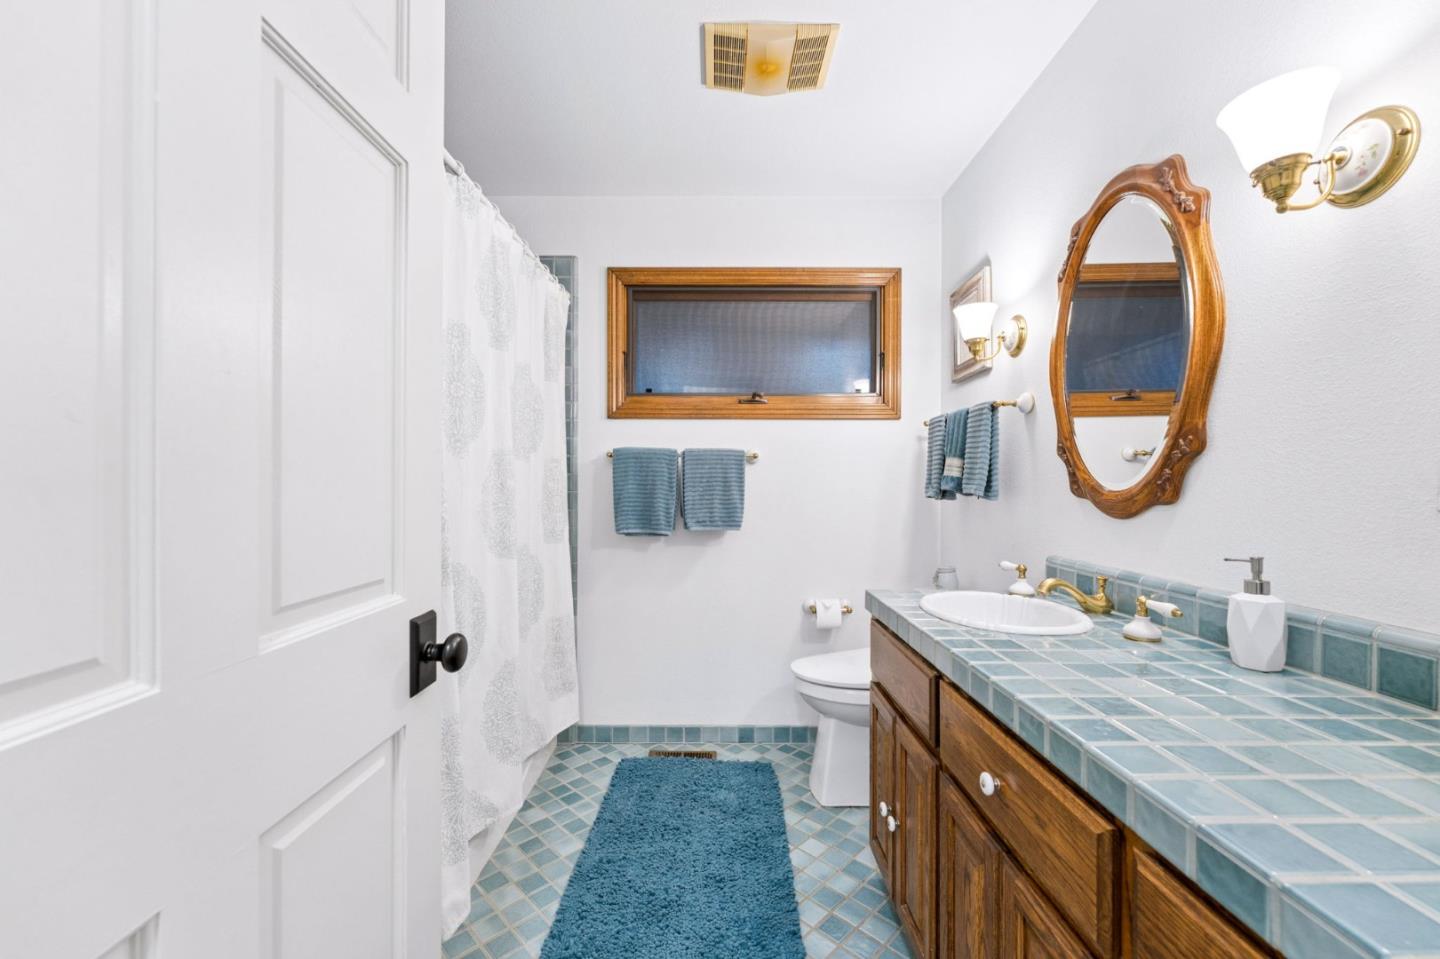
Bathroom with blue tile, wooden vanity cabinets, a white shower curtain, and an ornate oval mirror.
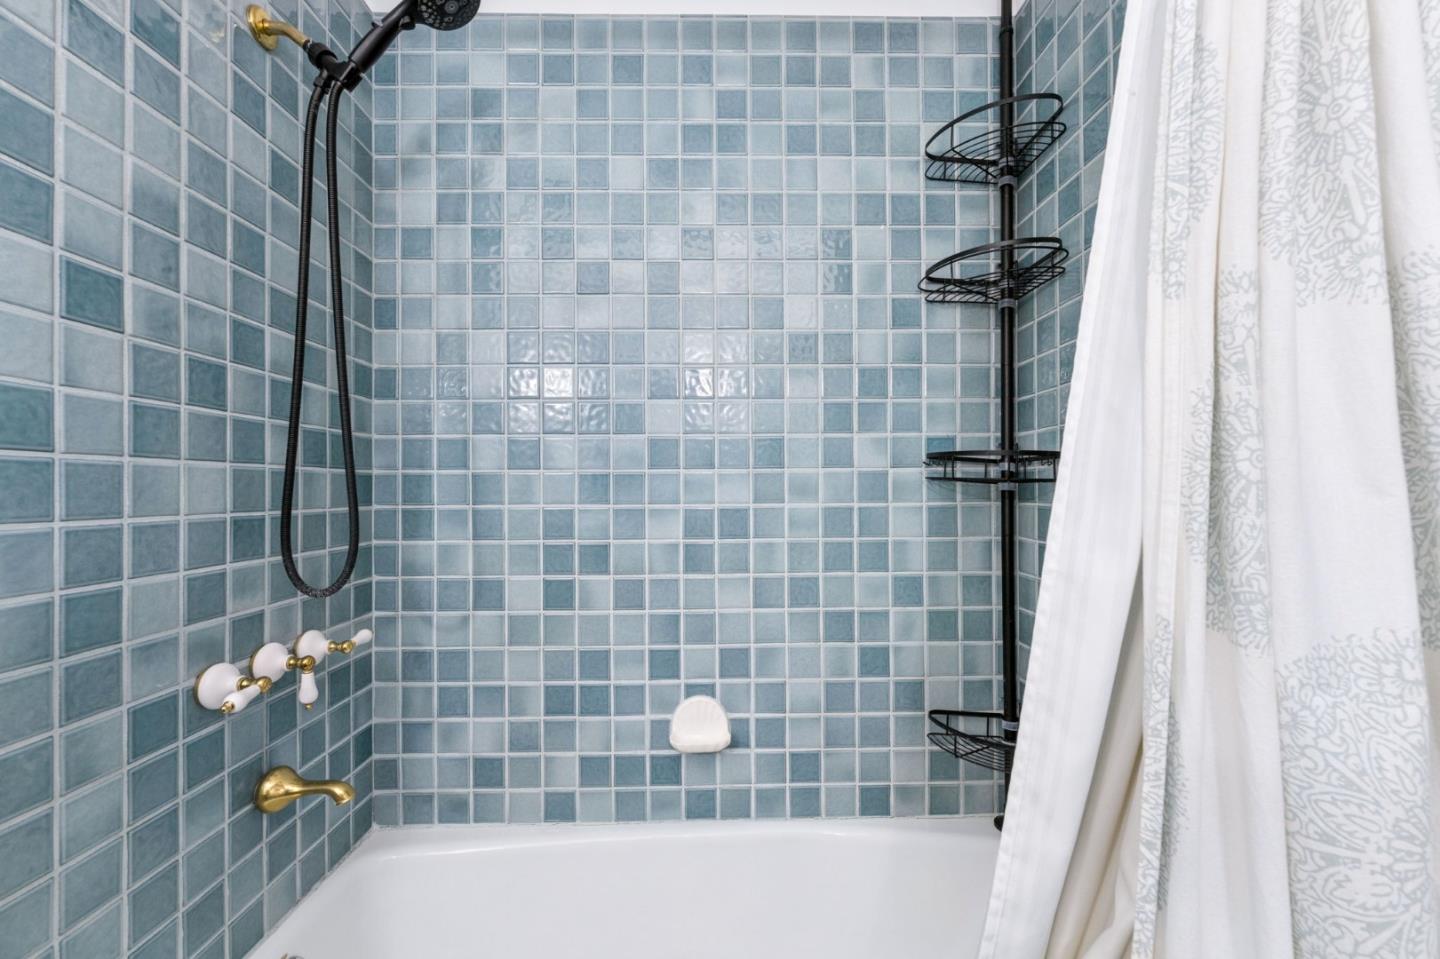
Bathtub and shower with blue-gray tile, brass fixtures, and black corner shelves.
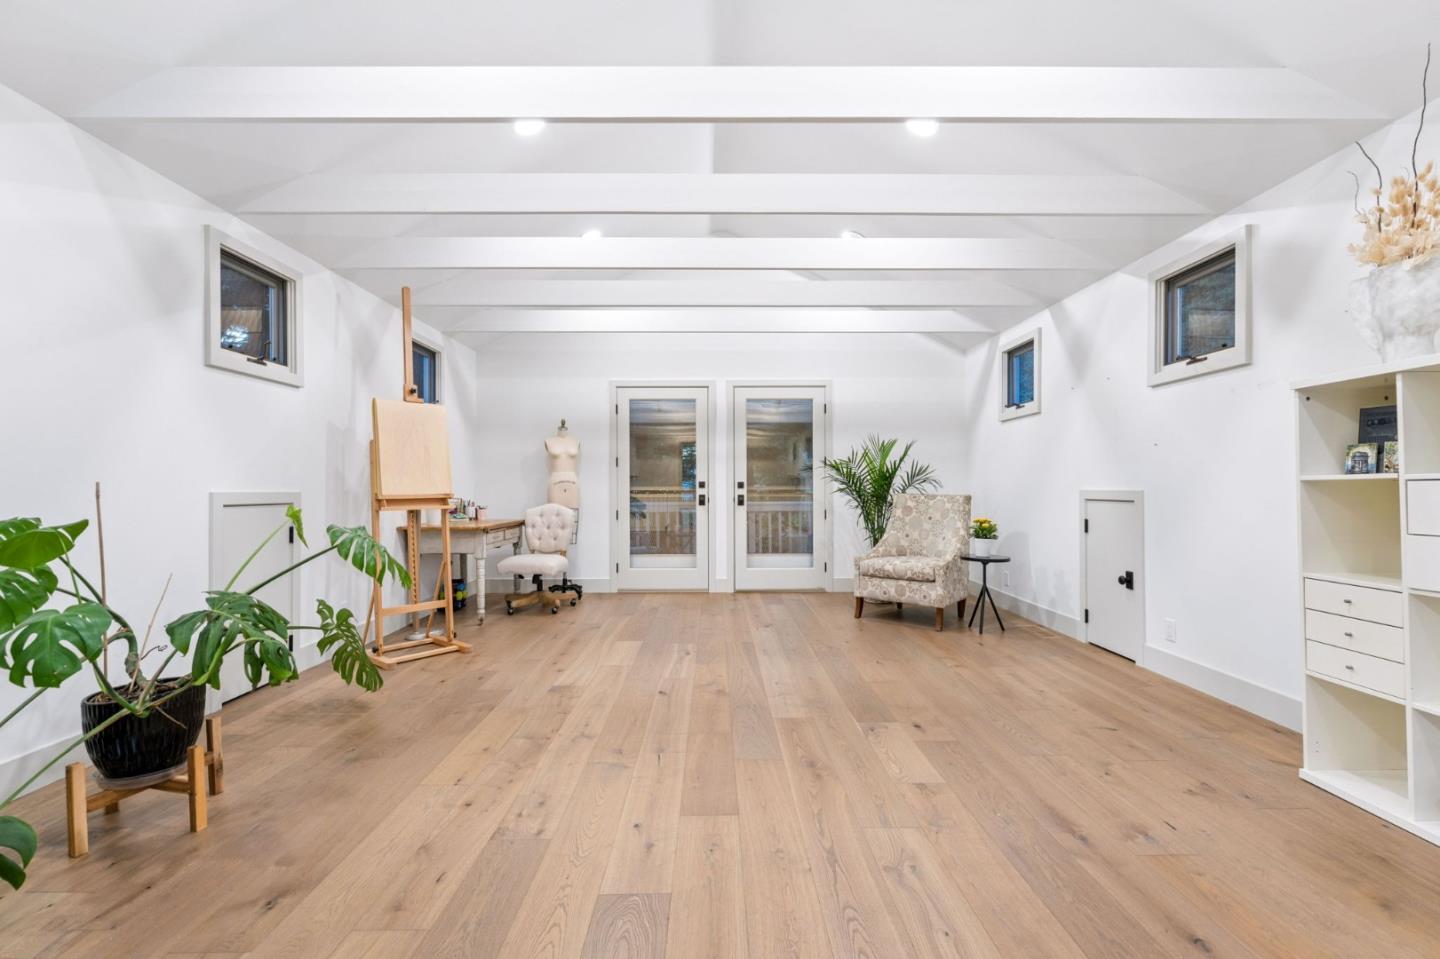
Bright bonus room with exposed ceiling beams, light wood floors, French doors, and an artist’s easel.
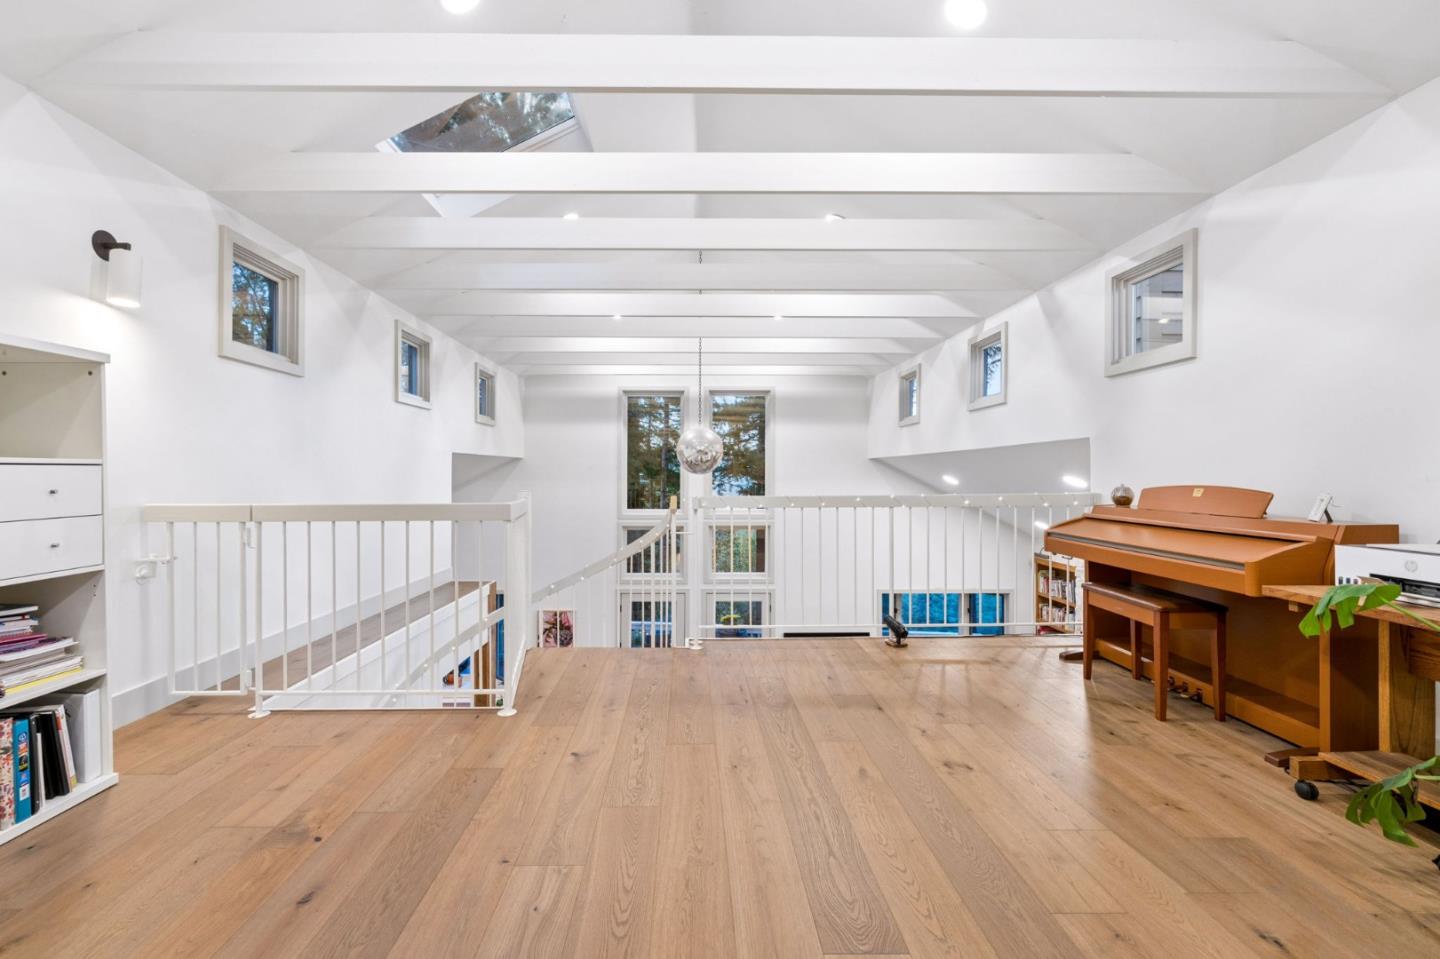
Upstairs loft with exposed white beams, wood floors, and a piano beside the open stair railing.
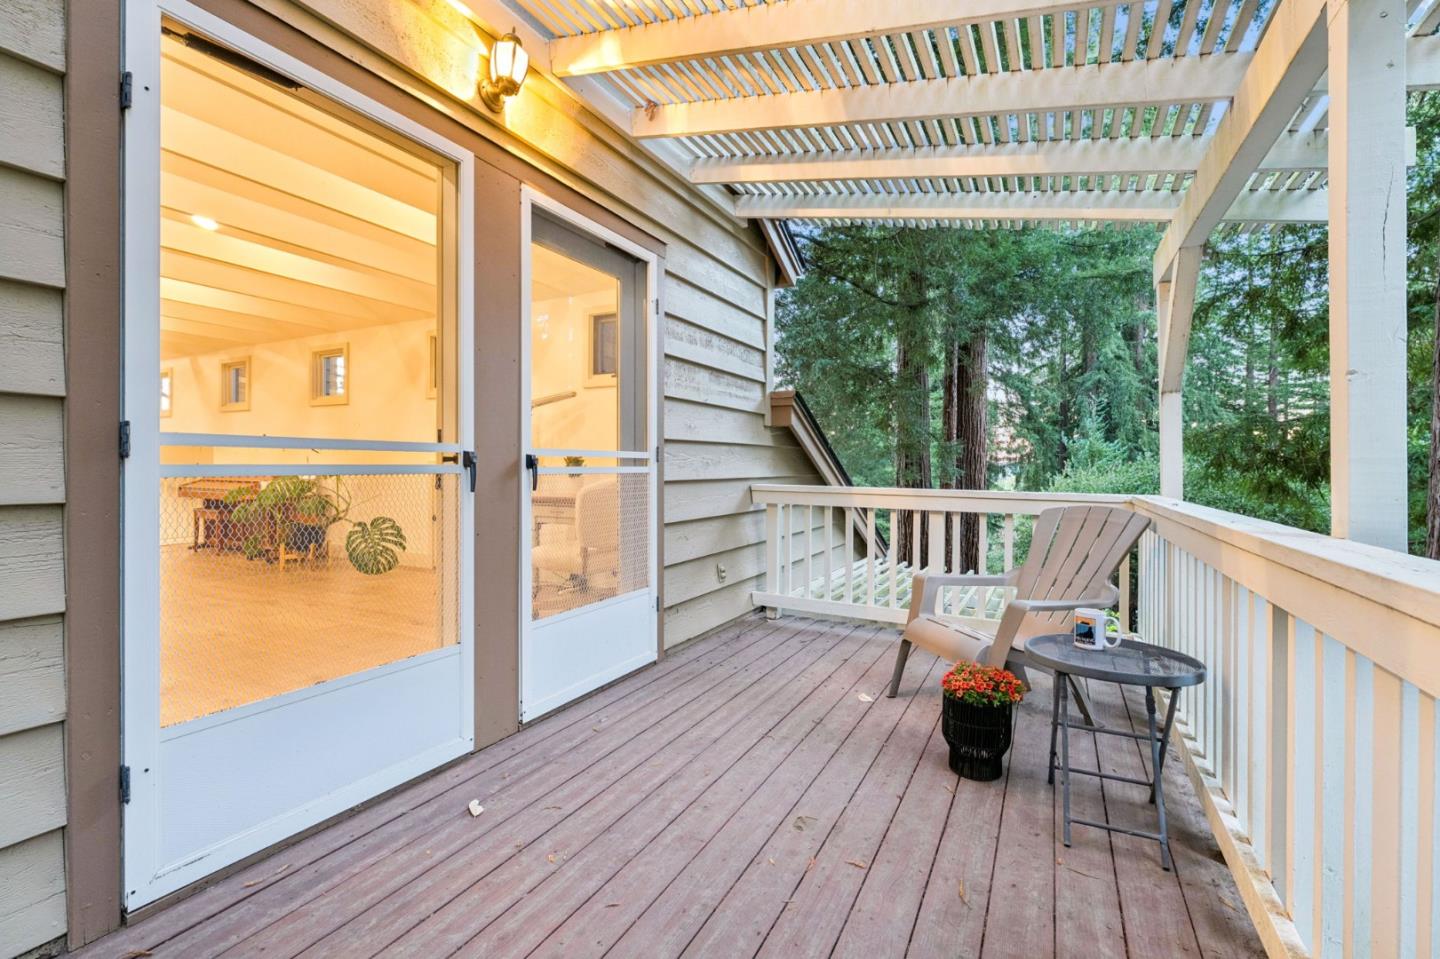
Covered wooden deck with chairs and a pergola, overlooking trees.
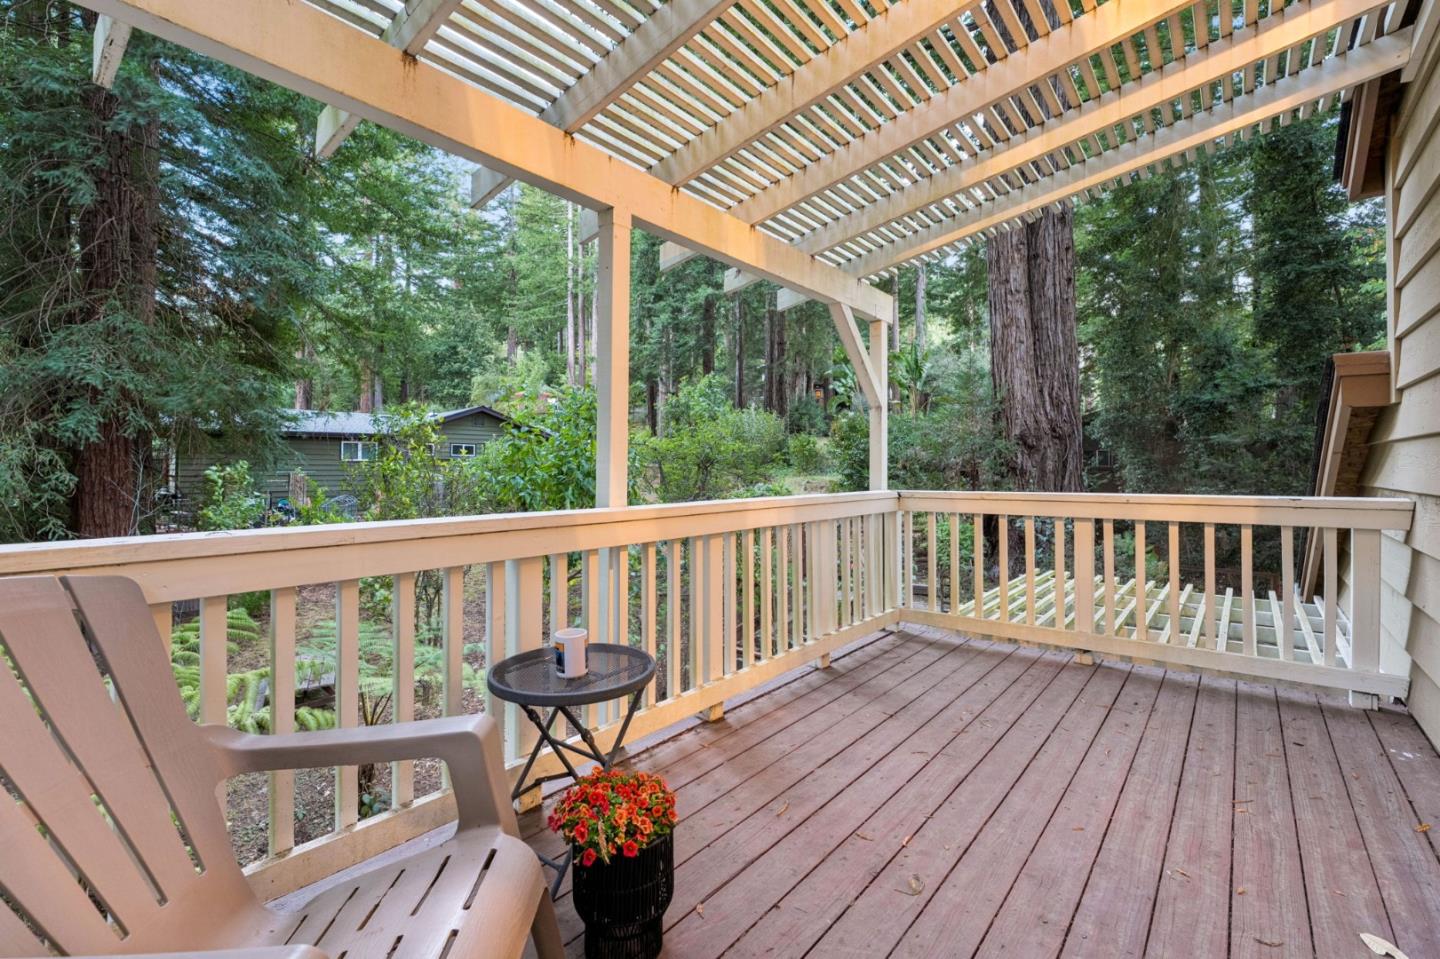
Covered wooden deck with pergola overlooking a wooded yard, furnished with a chair and flower-topped table.
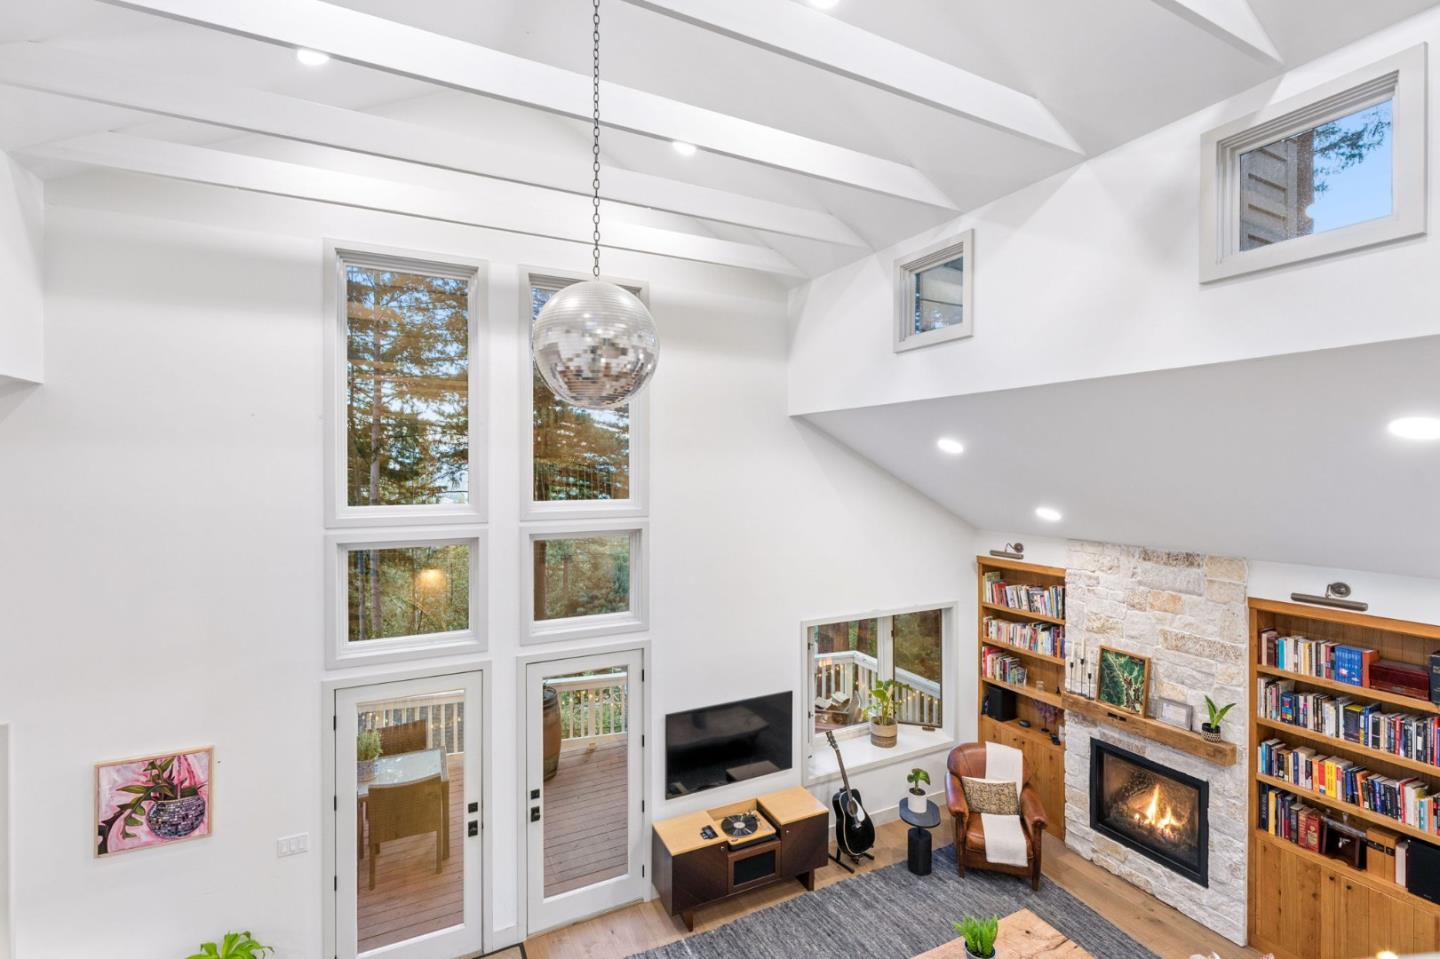
Vaulted living room with tall windows, a stone fireplace, and built-in bookshelves.
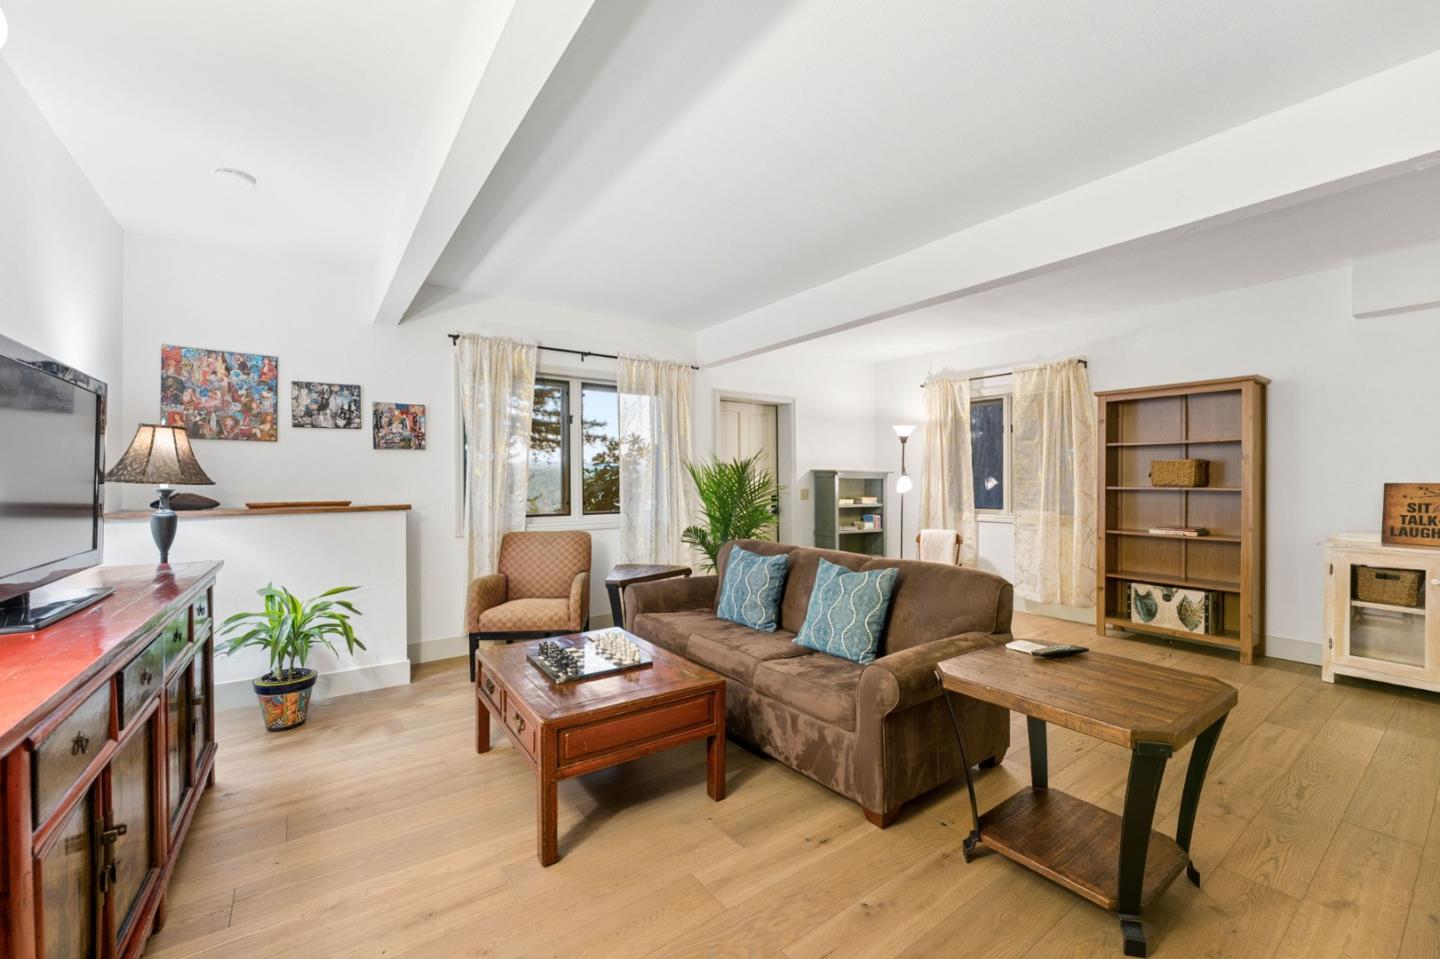
Living room with a brown sofa, wooden tables, large curtained windows, and exposed ceiling beams.
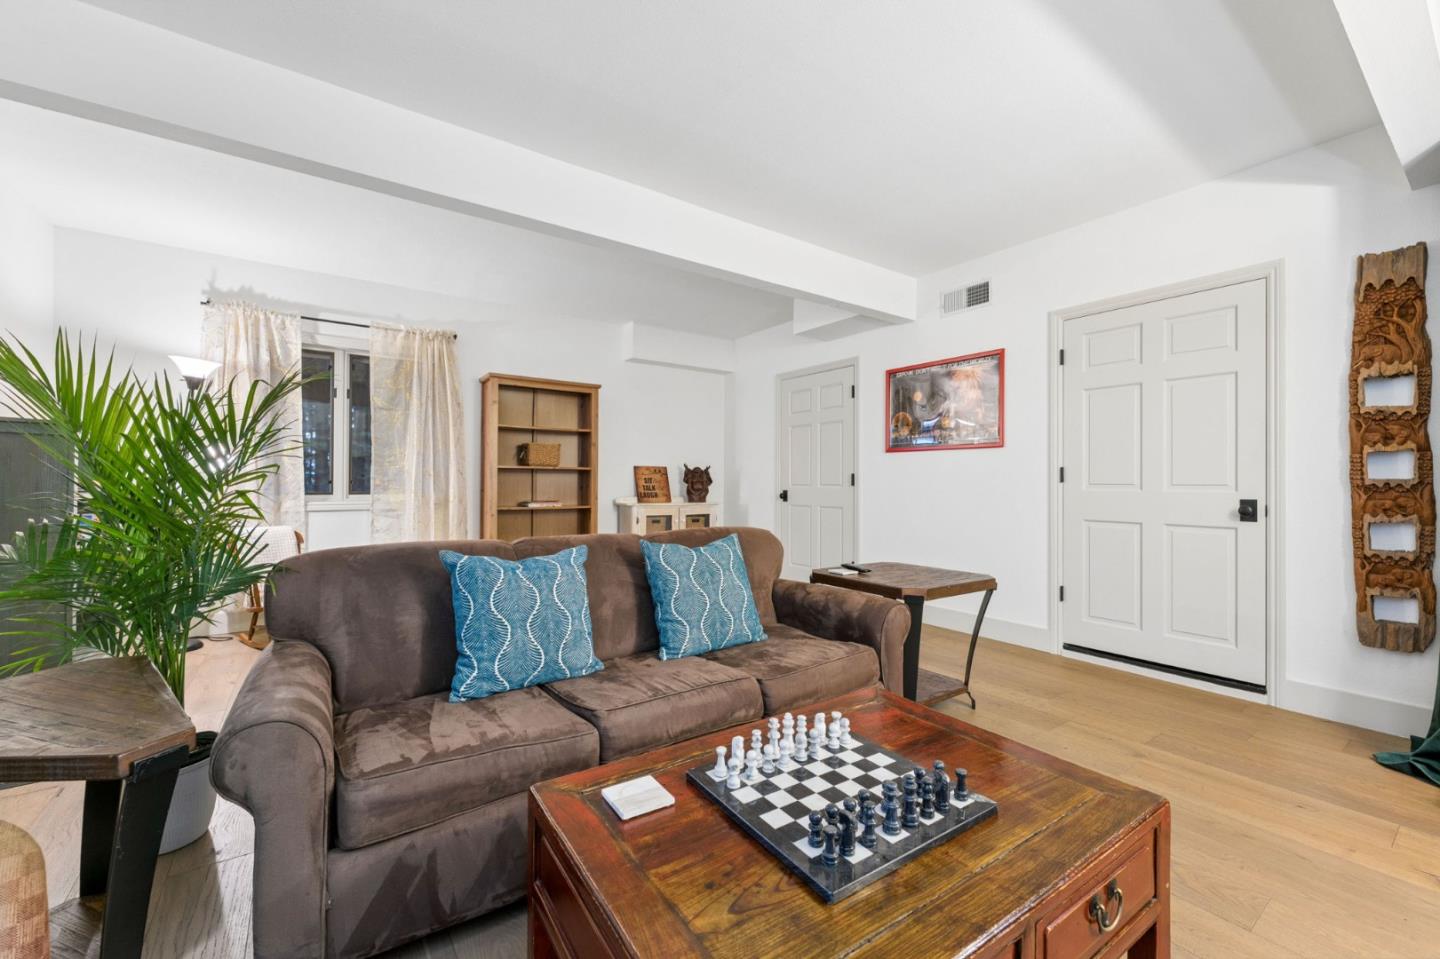
Living room with a brown sofa, blue pillows, a chessboard coffee table, and hardwood floors.
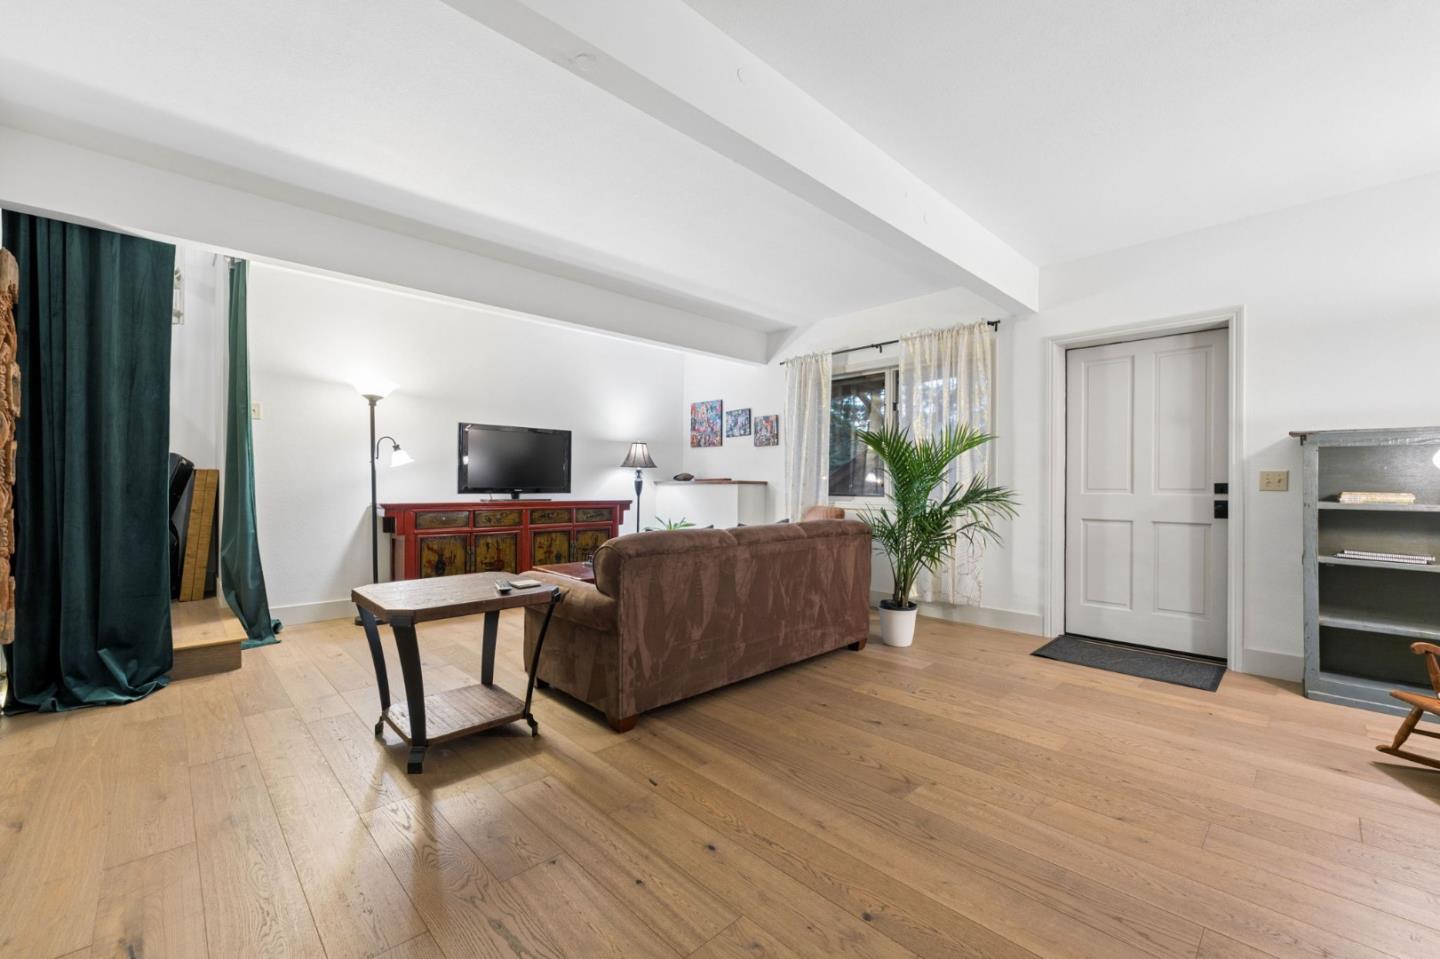
Living room with wood floors, white ceiling beams, brown sofa, and television on a red cabinet.
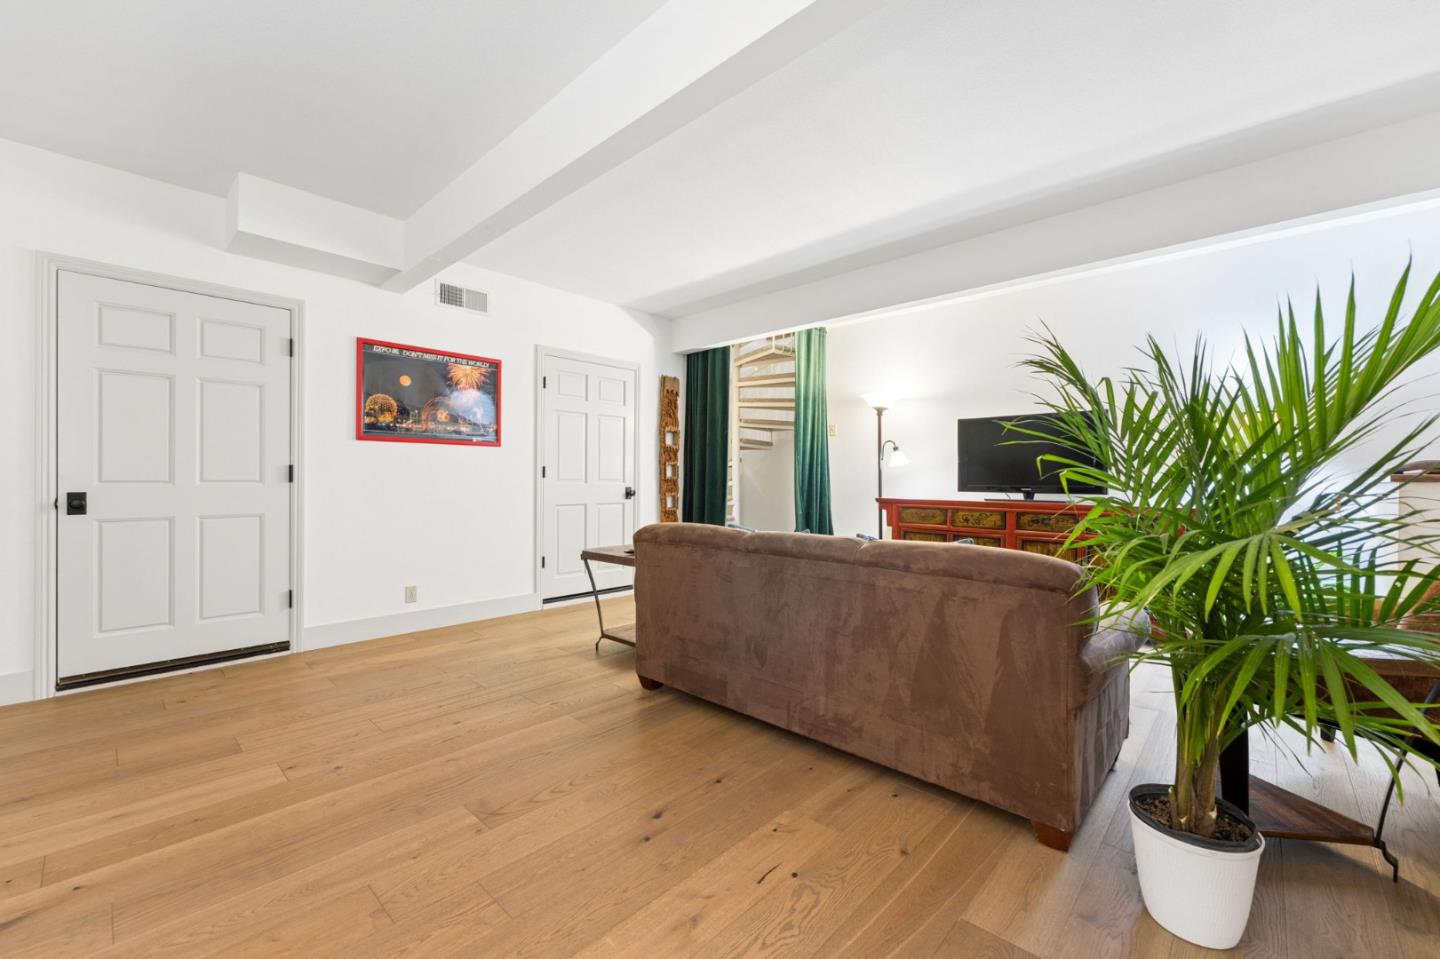
Living room with light wood floors, a brown sofa, and a large potted palm.
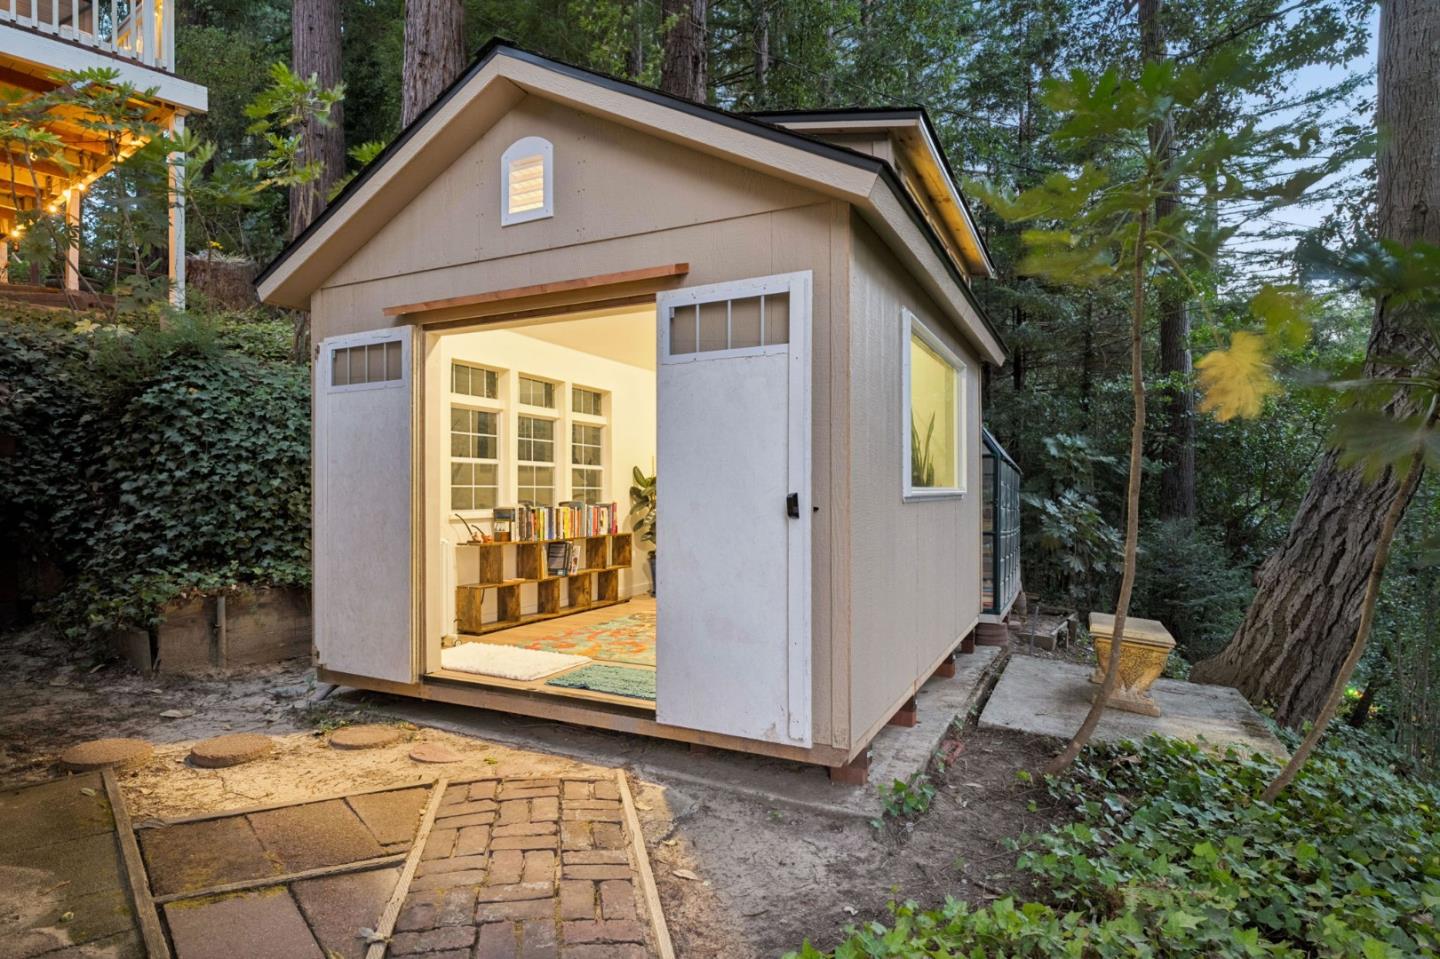
Detached studio with open double doors, bookshelves, and rugs among trees.
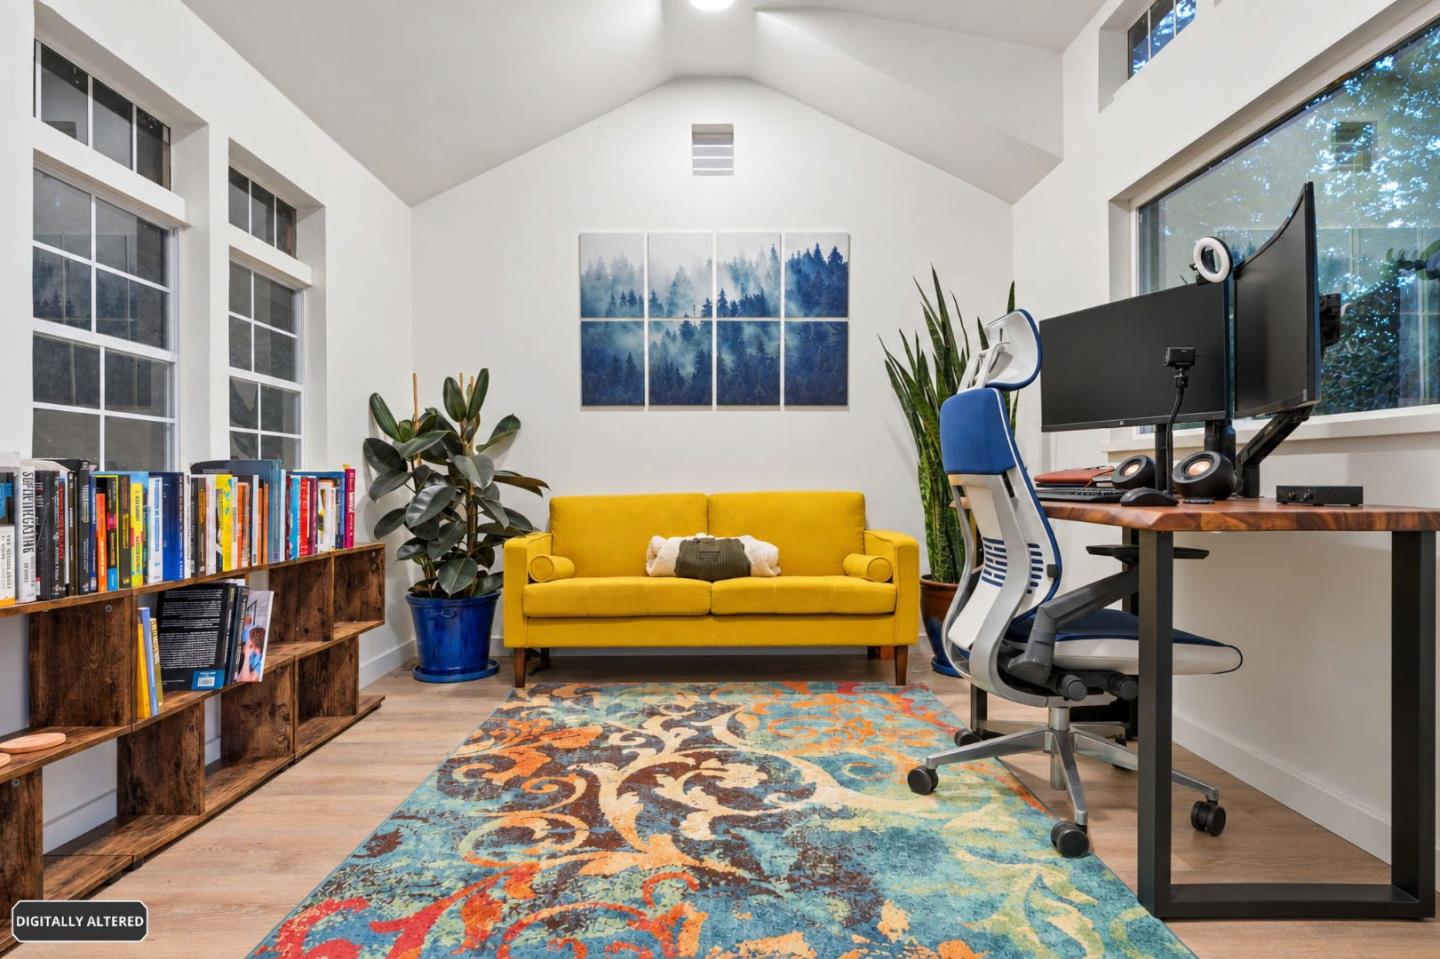
Home office with a yellow sofa, colorful rug, tall windows, and a desk with computer monitors.
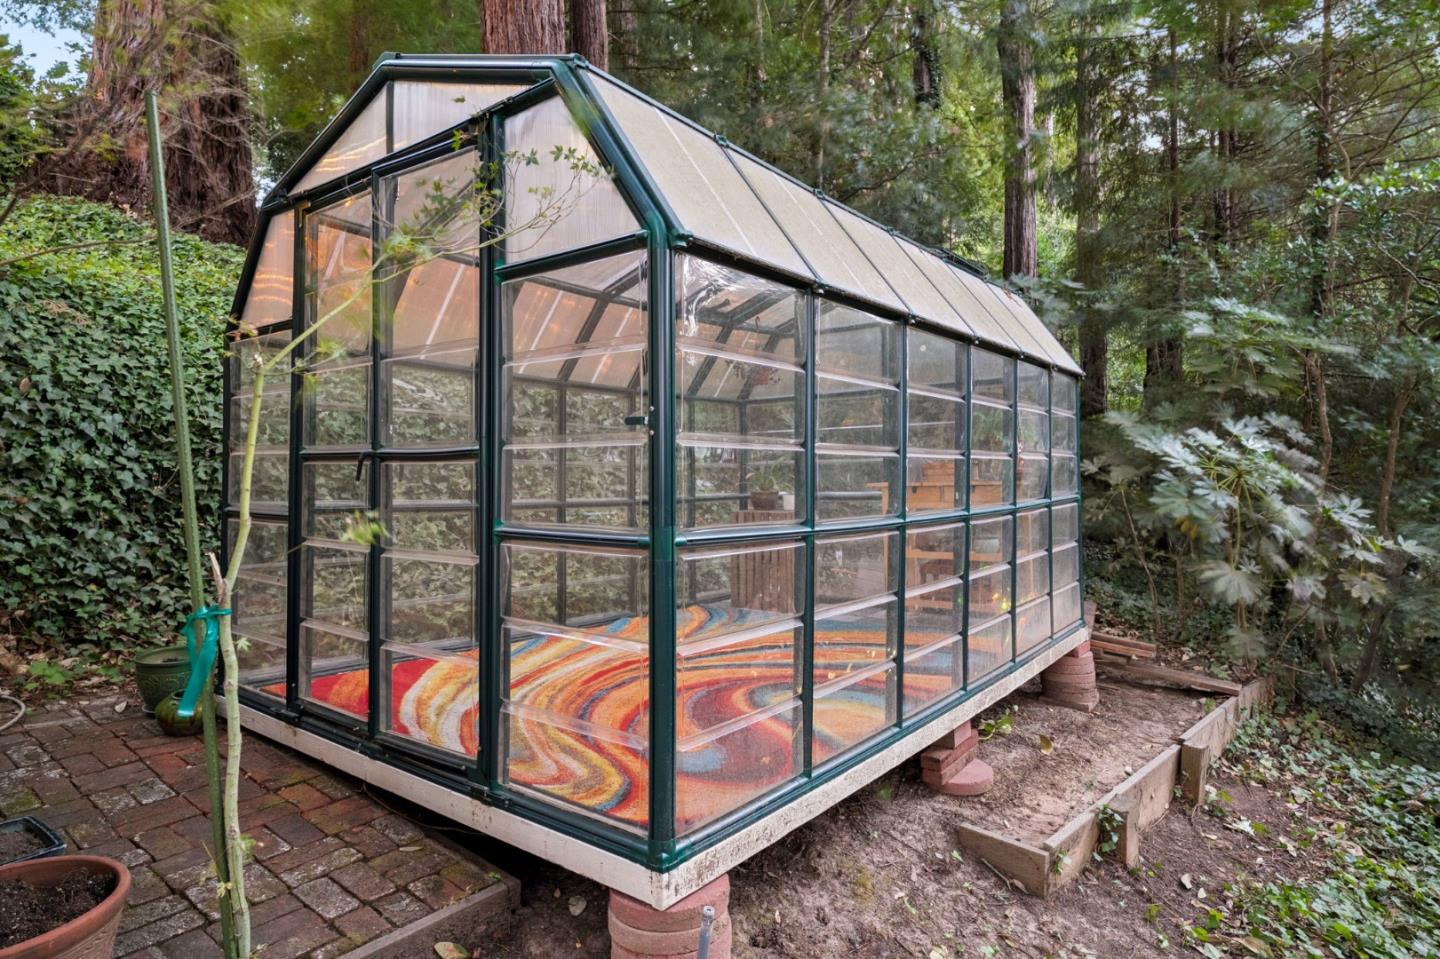
Glass greenhouse with dark green framing and a colorful floor covering, nestled among trees.
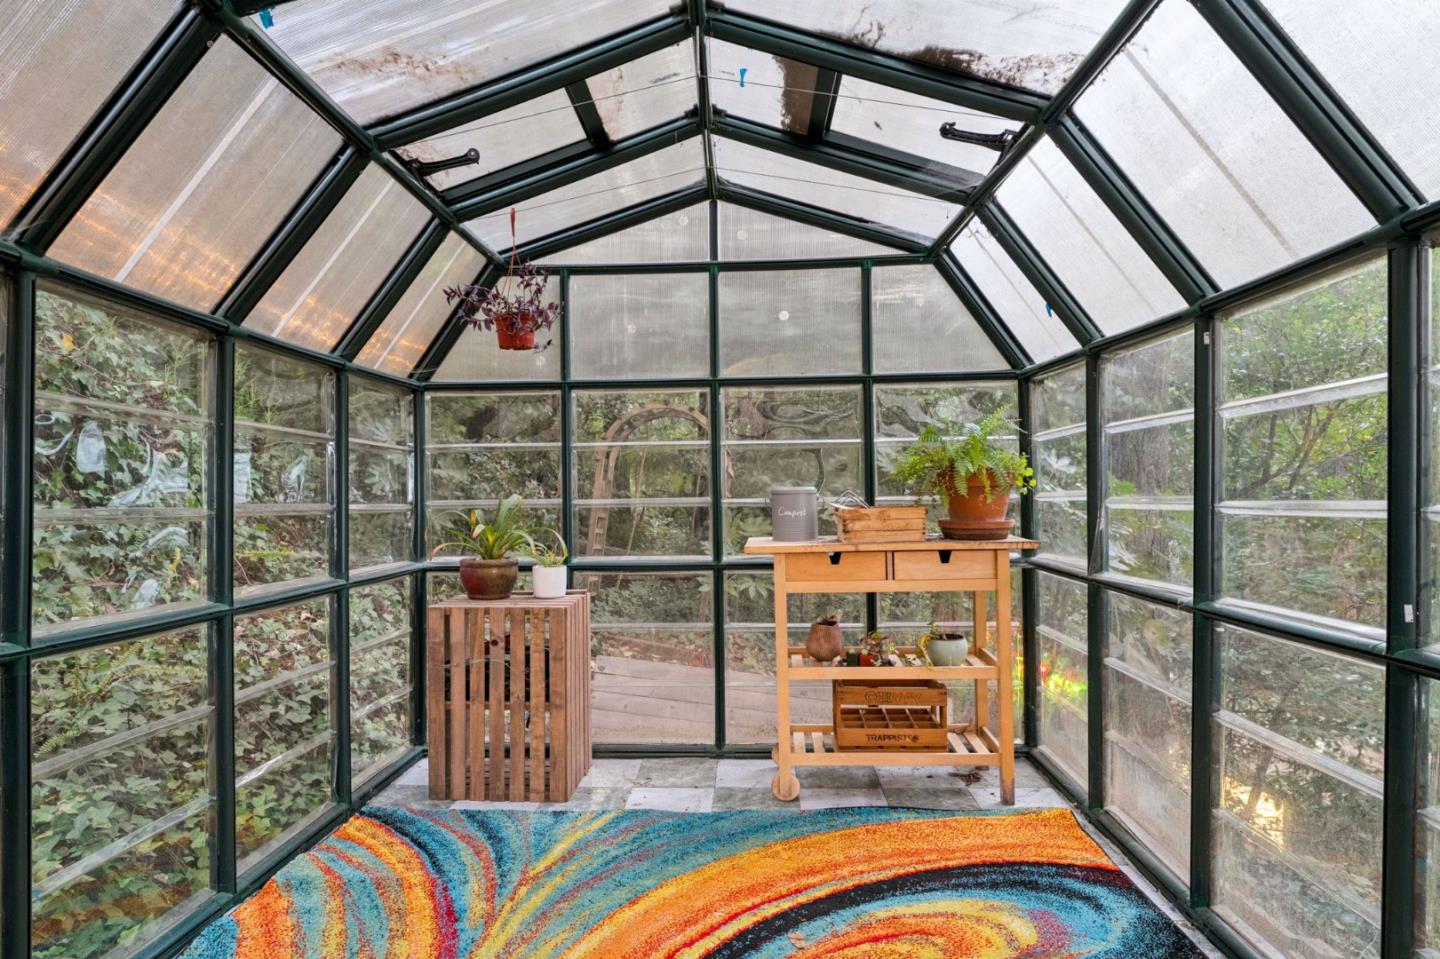
Glass greenhouse with dark framing, potted plants on wooden stands, and a colorful rug.
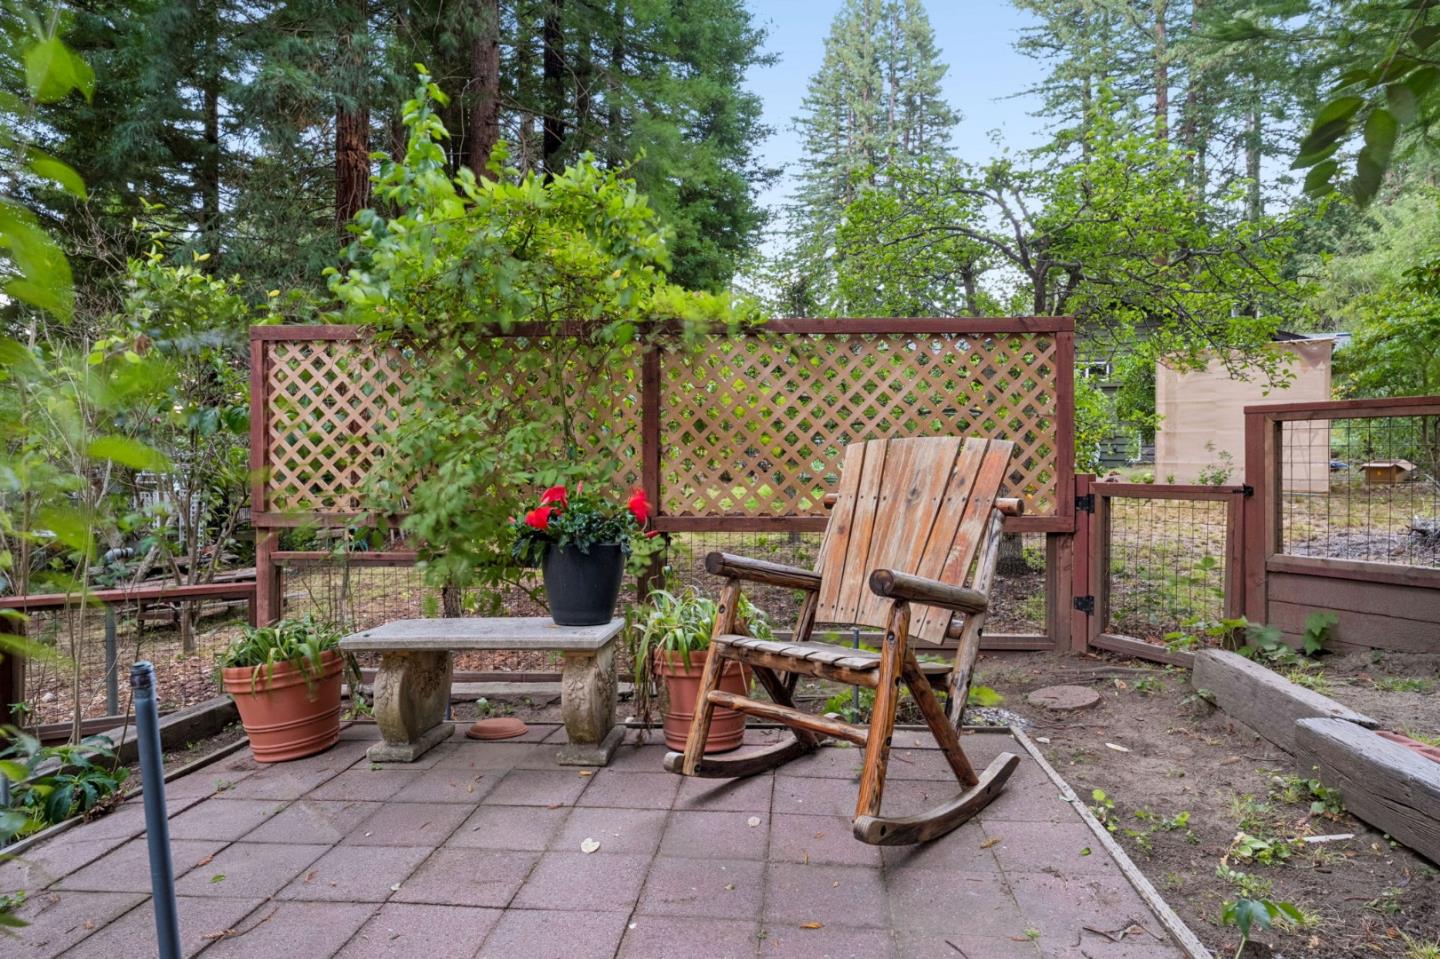
Paved patio with wooden rocking chairs, potted flowers, and a lattice fence among trees.
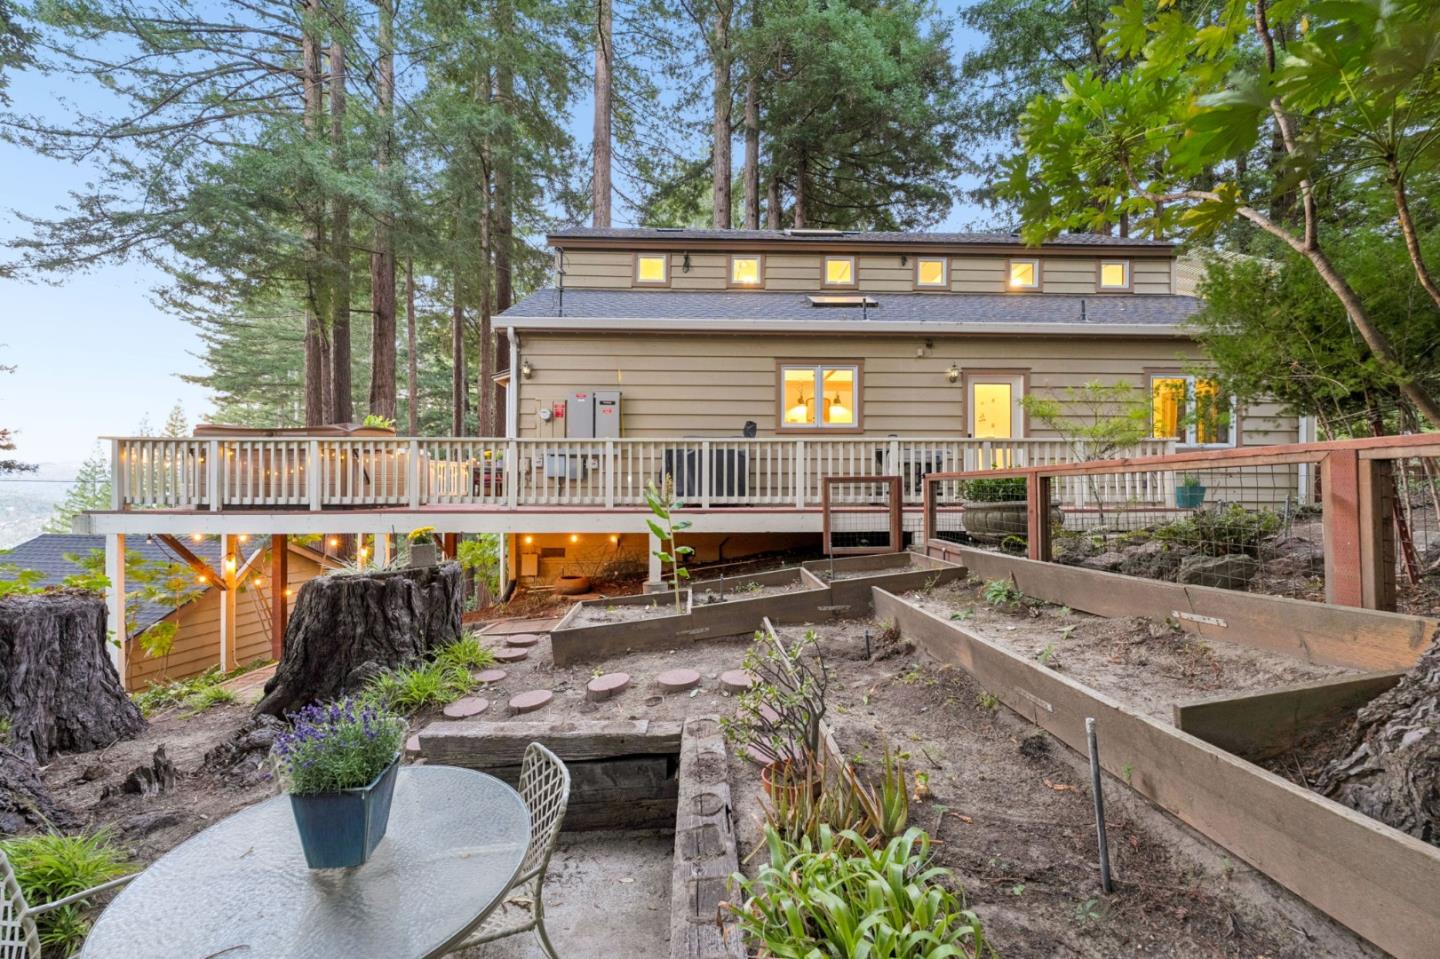
Home with an elevated deck and raised garden beds among tall trees.
Two-story brown home among tall trees, with white-railed decks and a covered upper balcony.
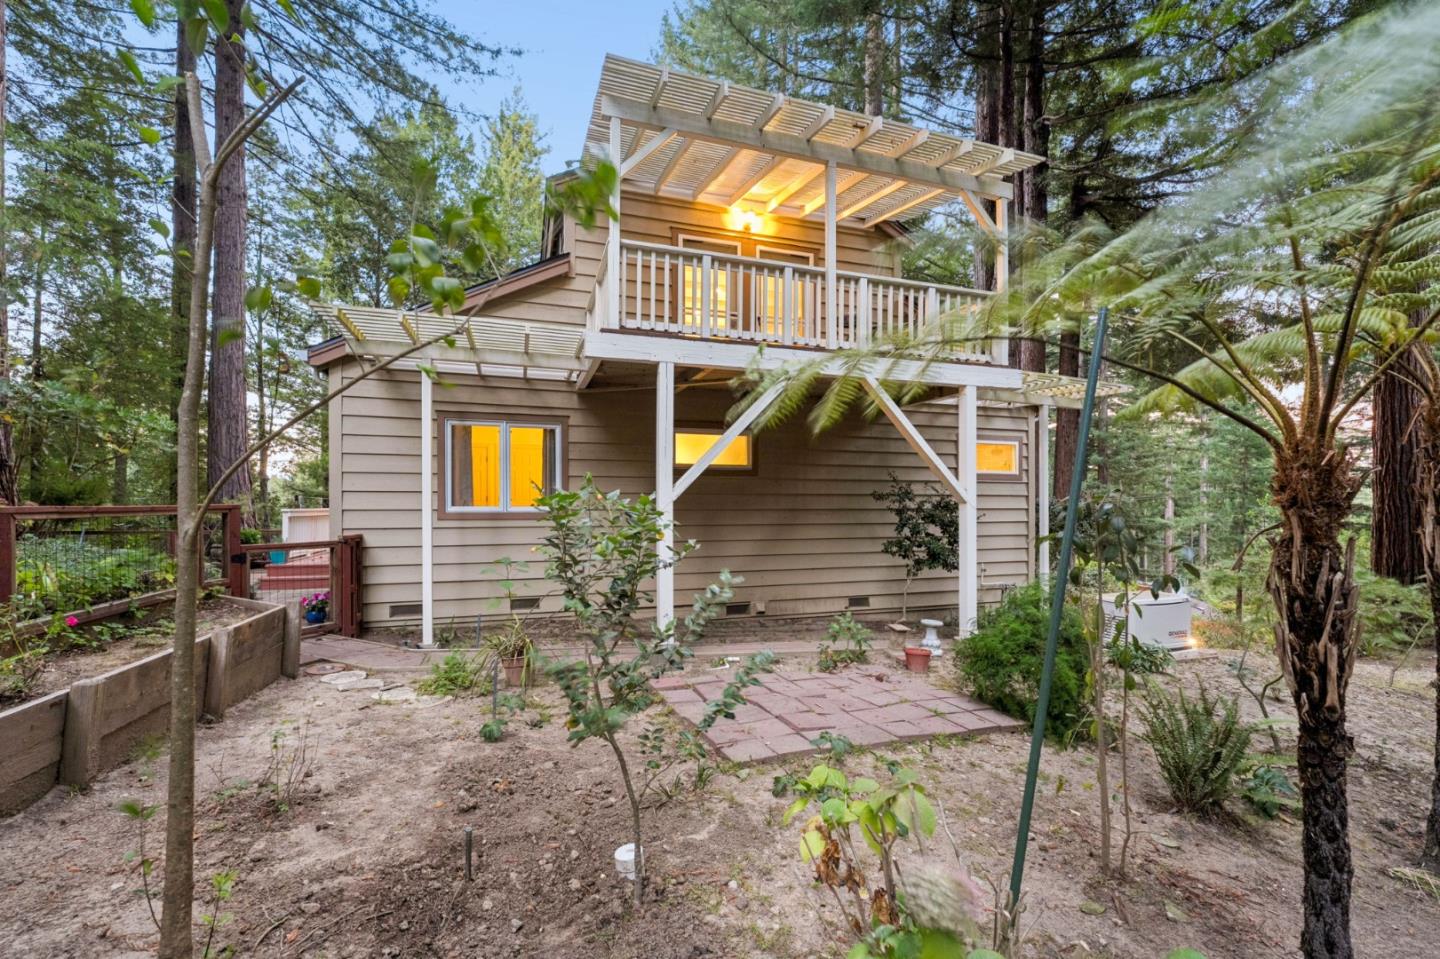
Woodland home with an elevated pergola-covered balcony and brick-paver patio.
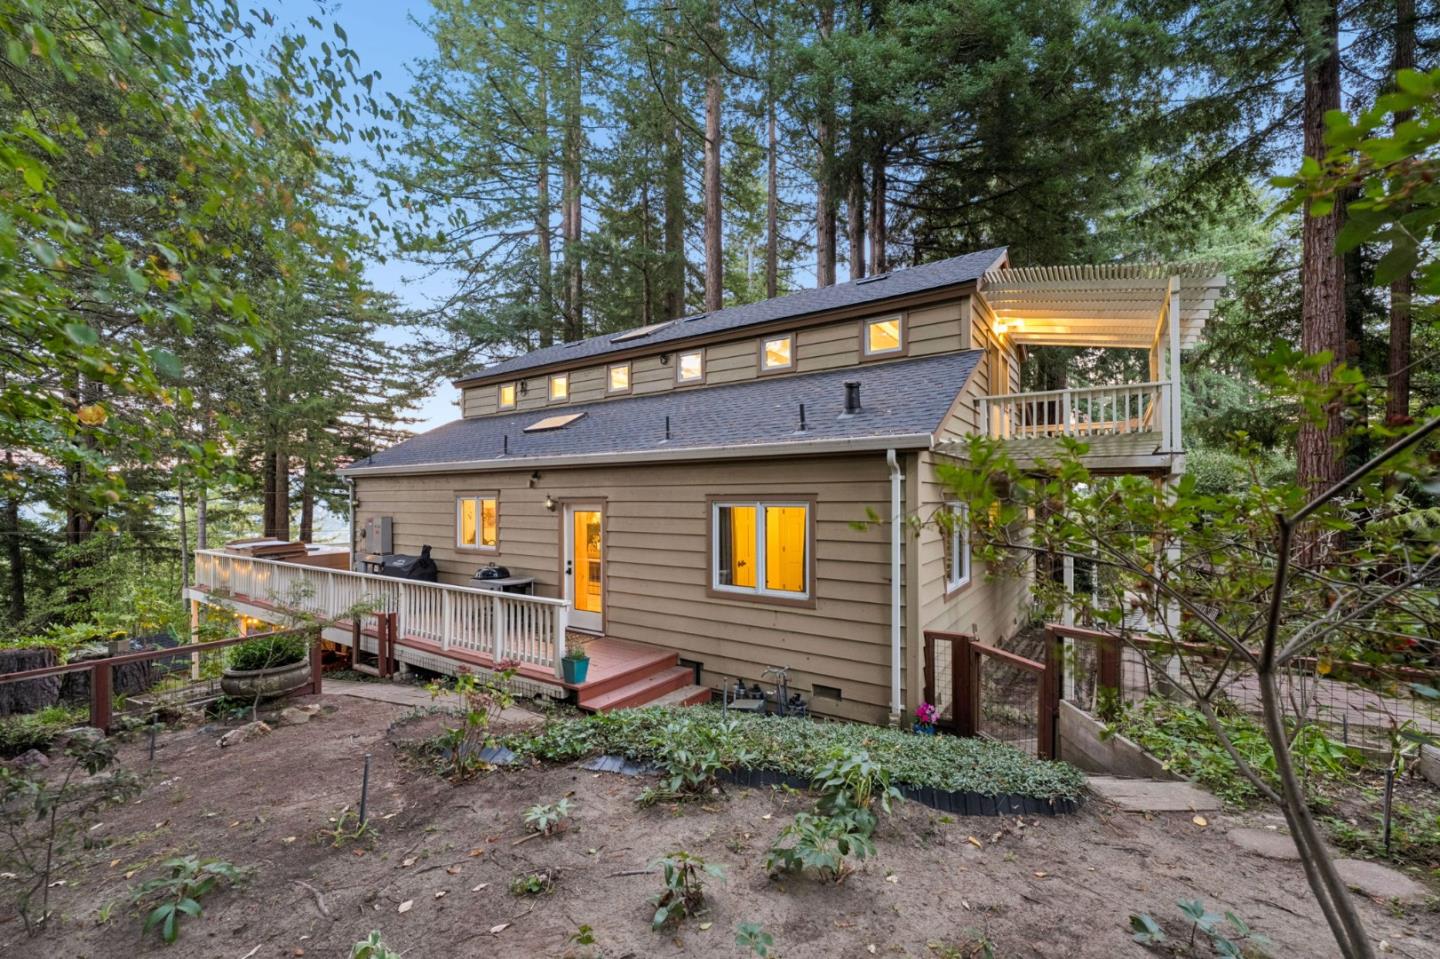
Tan multi-level home among tall redwoods, with an elevated deck and lights along a garden path.
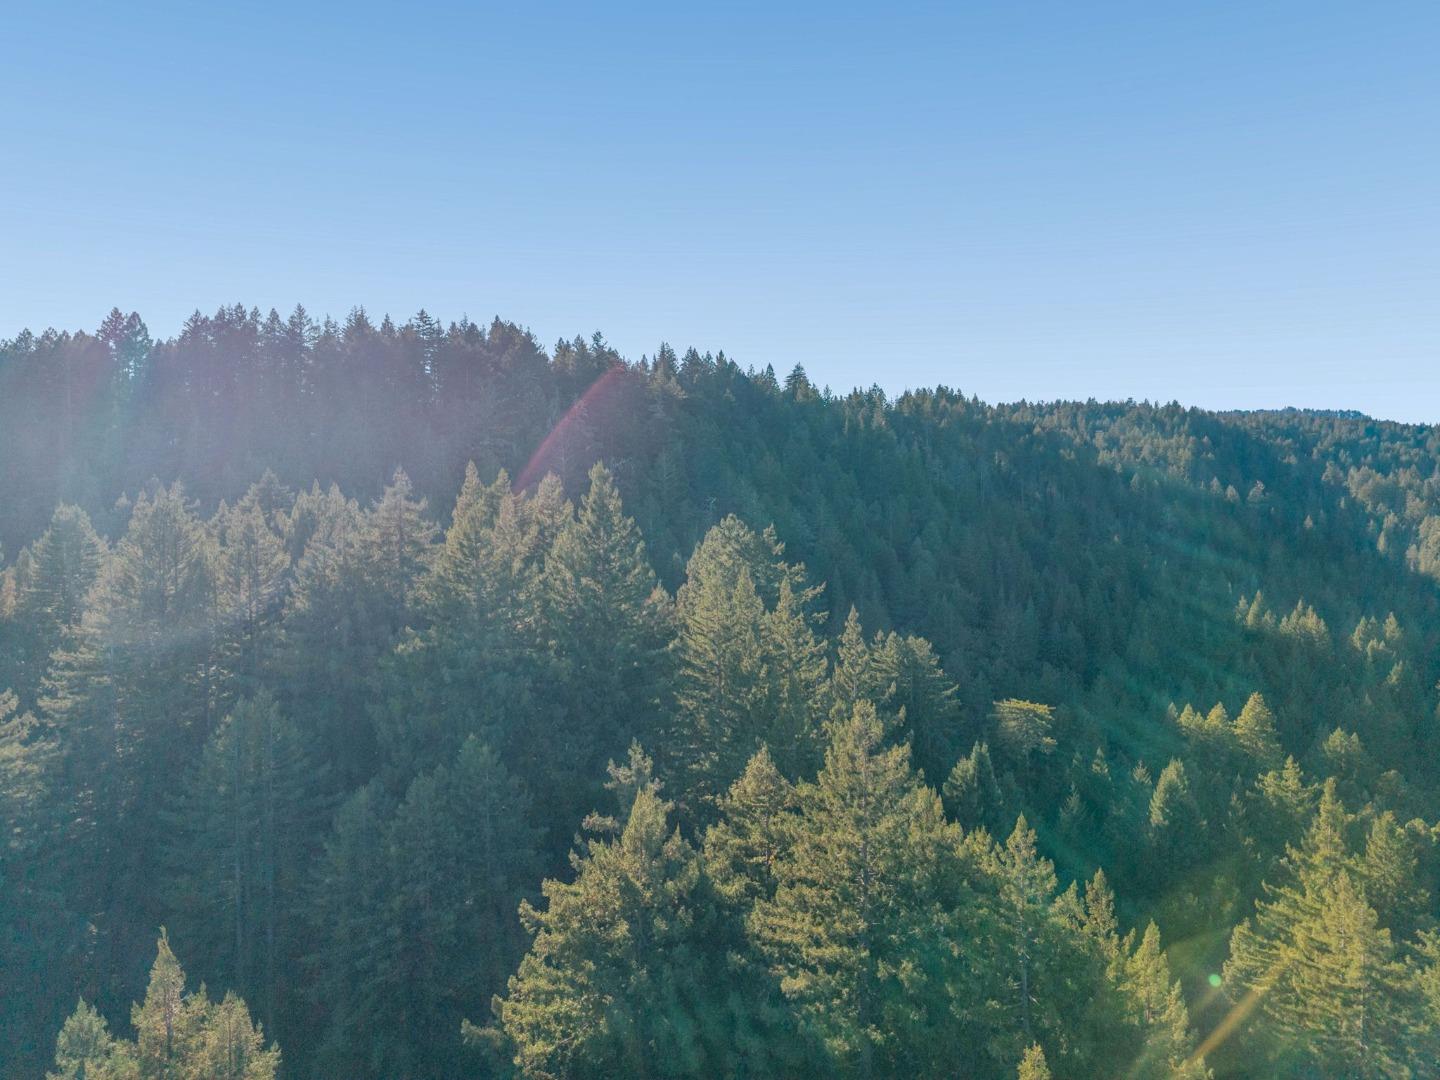
Aerial view of forested hills beneath a clear blue sky.
Driveway and garage among towering redwoods, with a warmly lit retaining wall.
Two-story home with a wraparound deck nestled among tall trees at sunset.
Wood-sided home and detached garage among tall trees at dusk, with illuminated decks and landscaped steps.
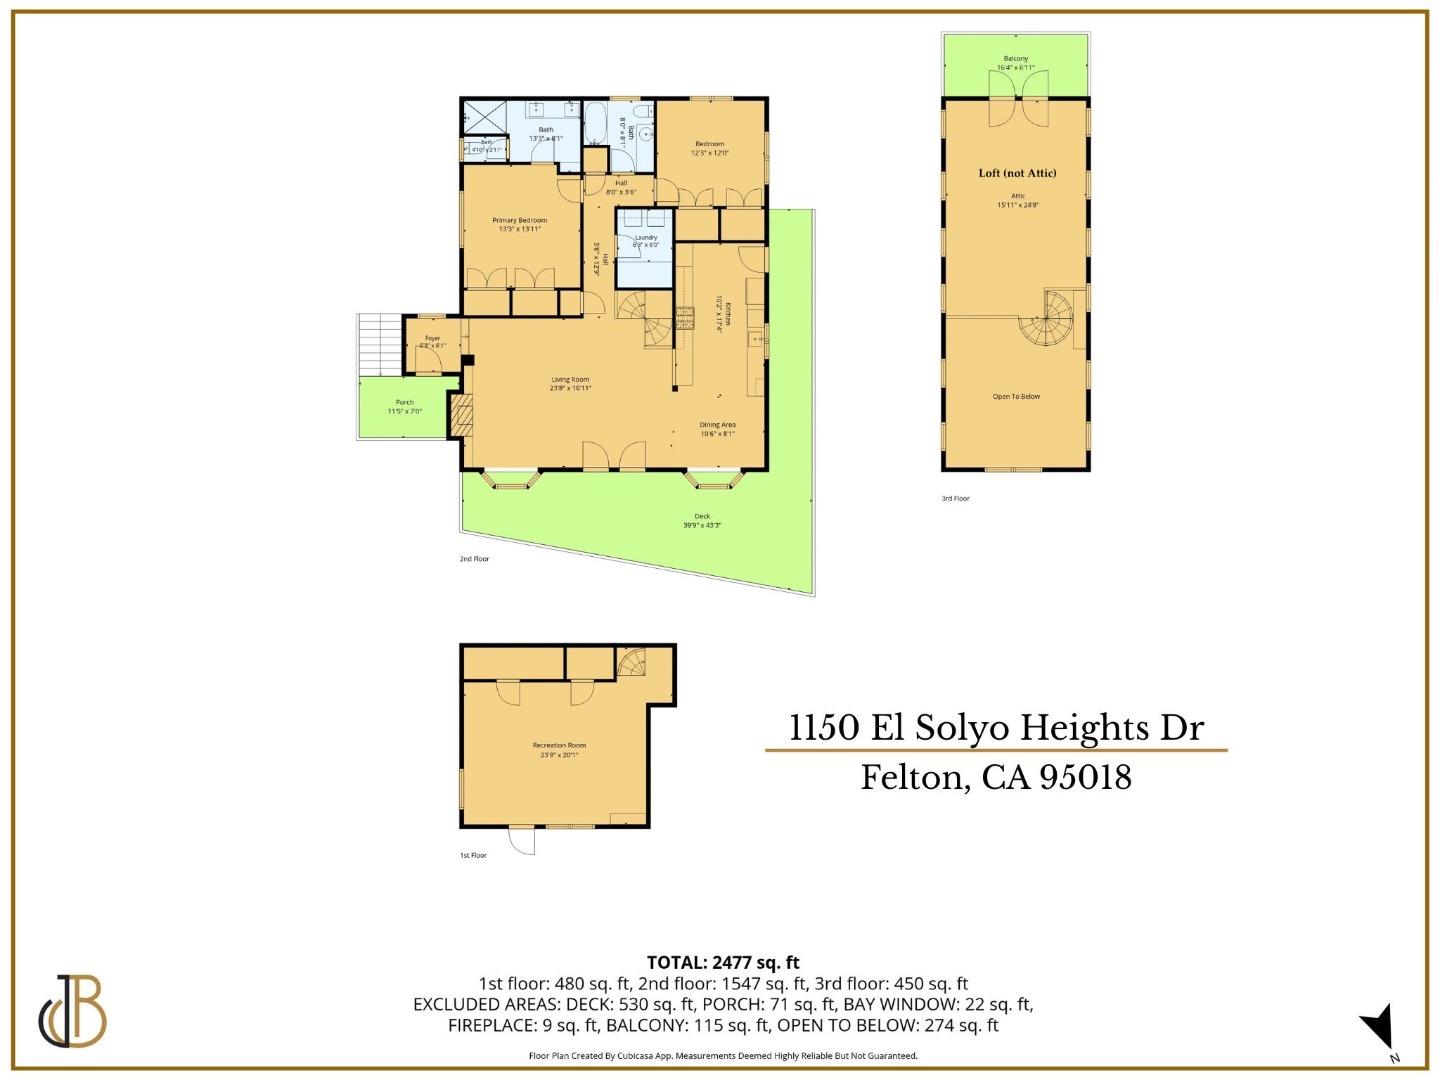
Three-level floor plan with a large second-floor deck, third-floor loft, and first-floor recreation room.
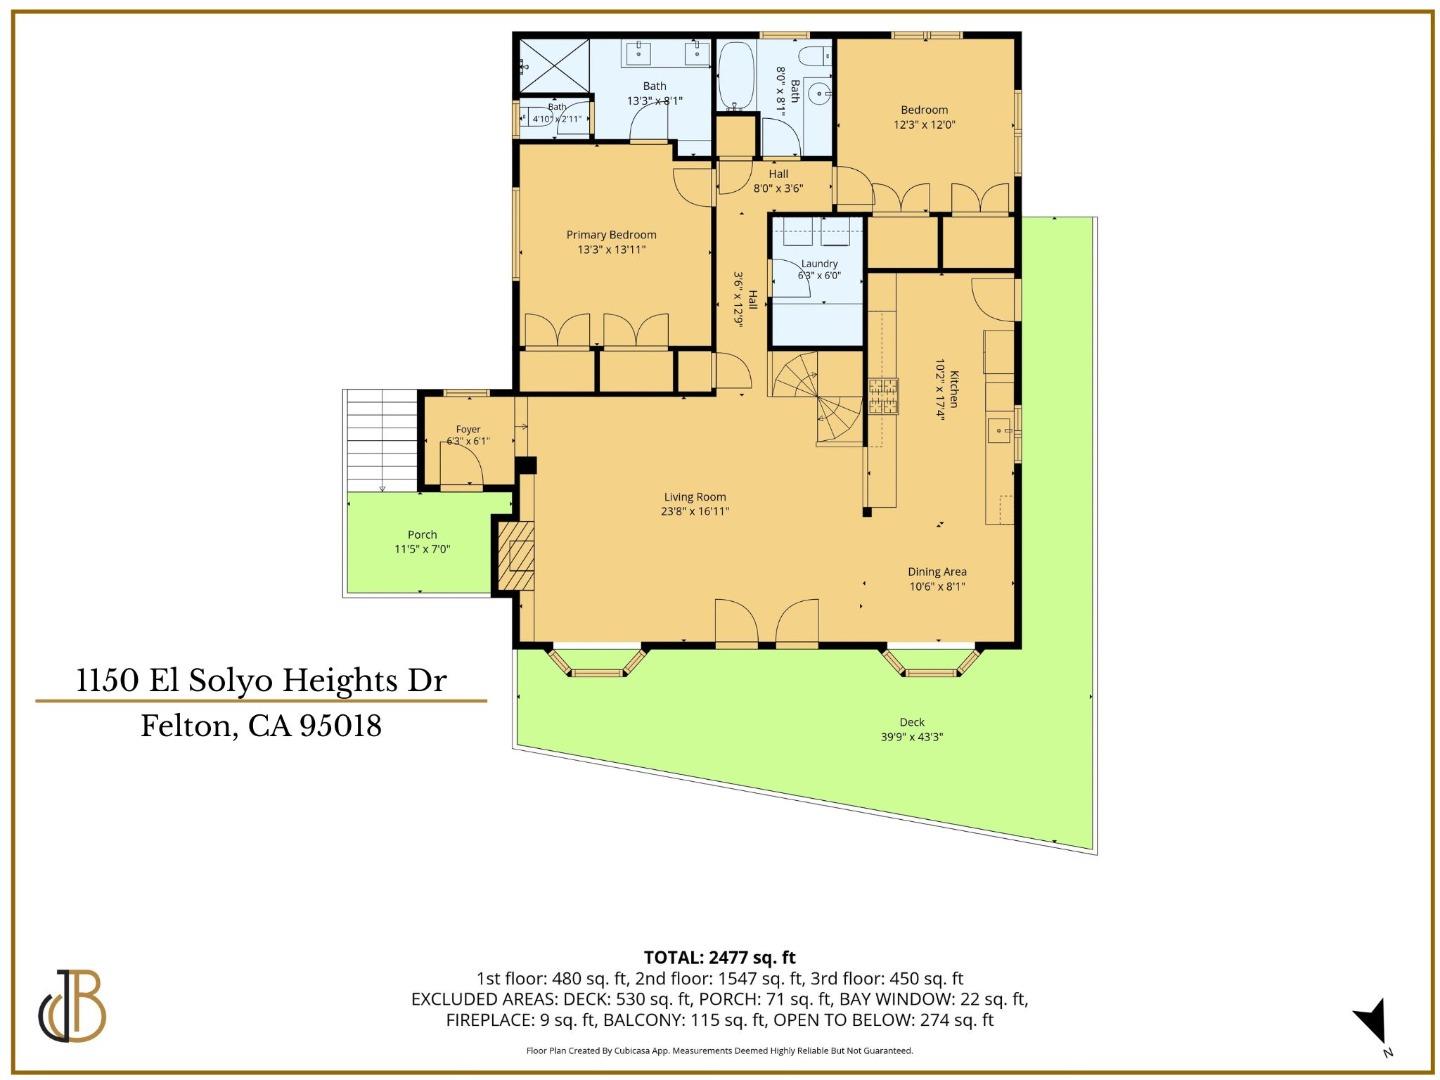
Floor plan of 1150 El Solyo Heights Drive showing room layout and a large deck.
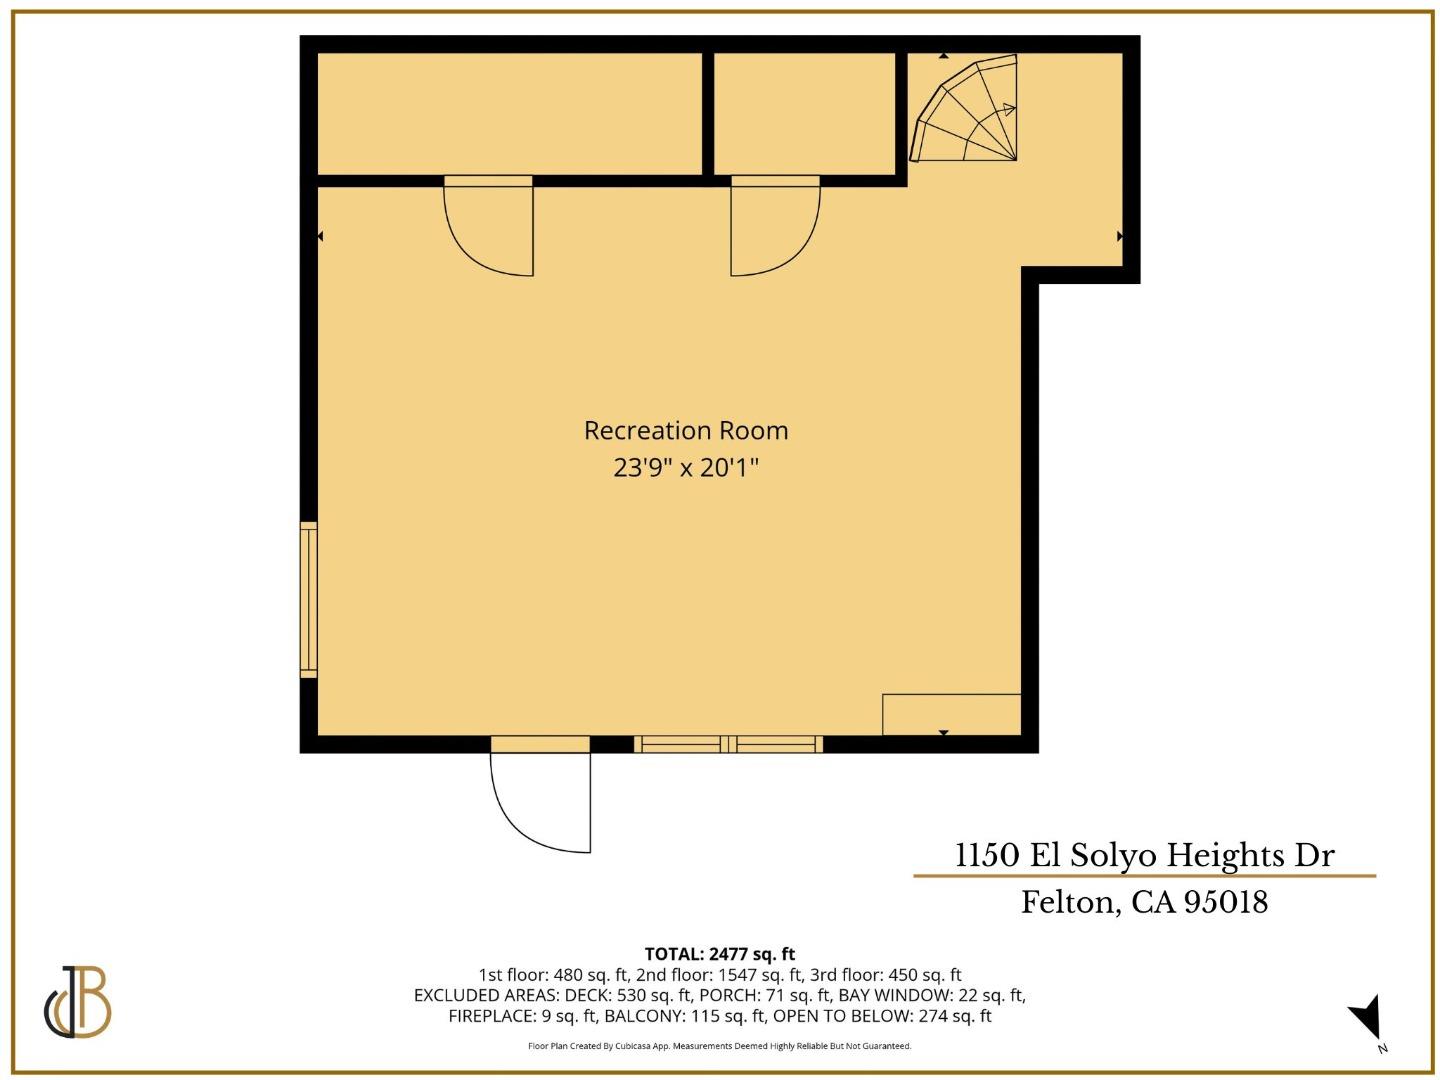
Floor plan showing a large recreation room, stairway, doors, windows, and room dimensions.
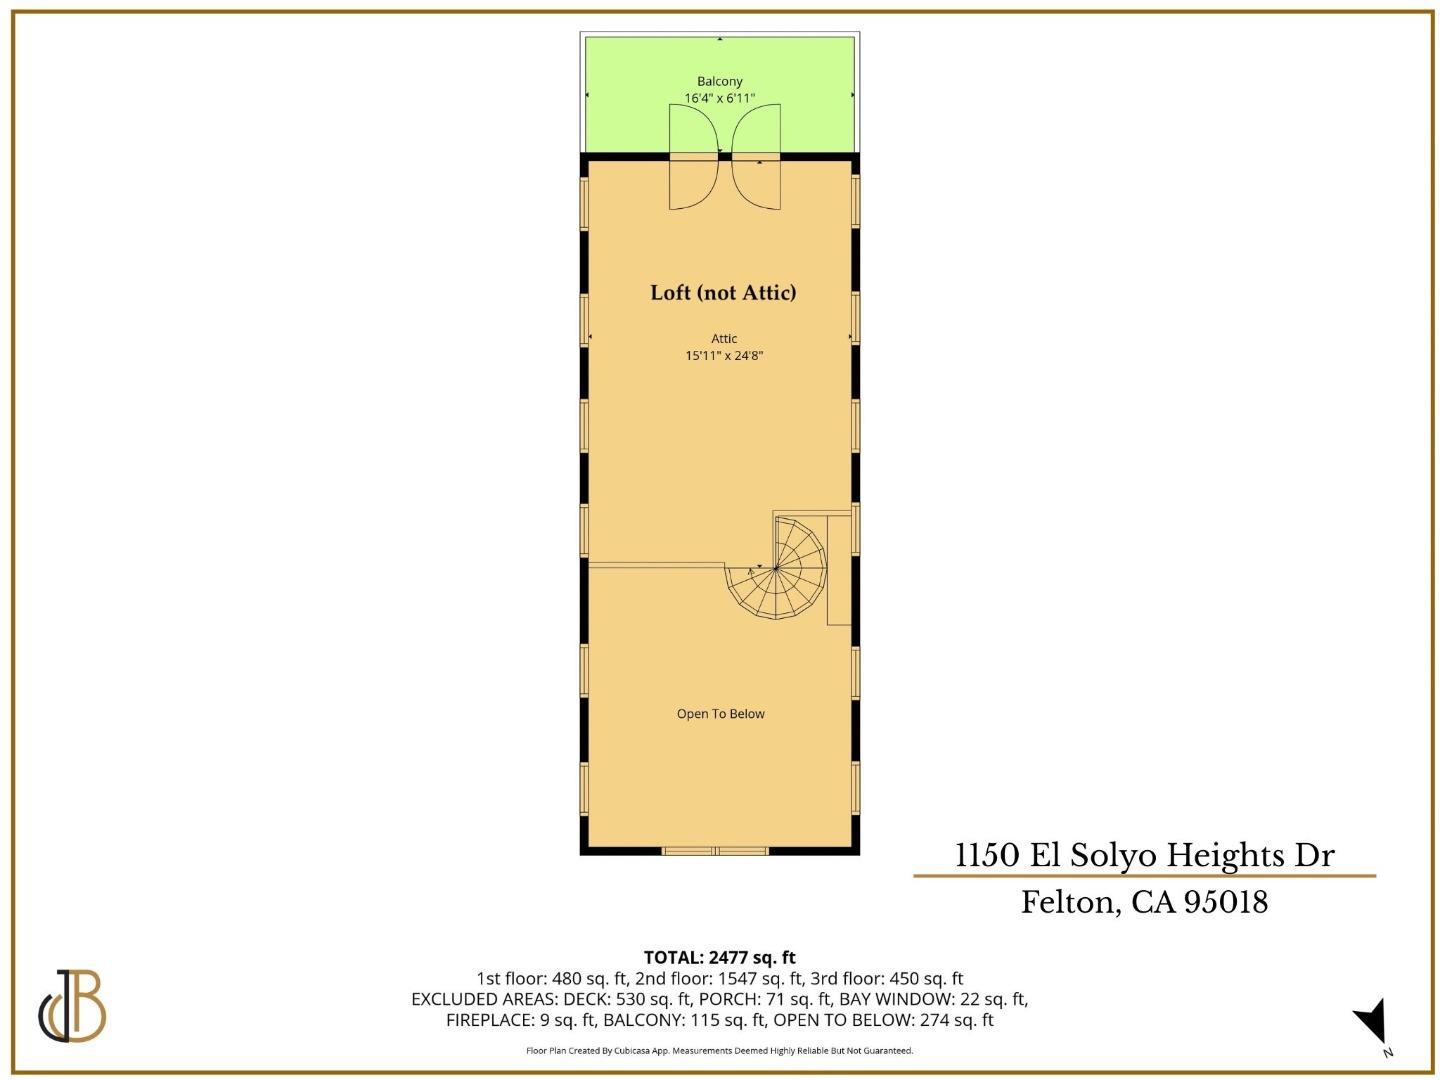
Floor plan of the loft, balcony, spiral staircase, and open-to-below area at 1150 El Solyo Heights Dr.
VIEW PHOTOS
Listed by eXp Realty of California Inc, Shari Lynn Silva, Listing Contact: 831-295-2880
$1,239,000

1150 El Solyo Heights DR

2 Beds 2 Baths 2,274 Sq.Ft. 0.63 Acres

Open House

10/24/2026 12:00PM - 3:00PM PDT

Description

Over half an acre in Felton , a fireside living room, and a hot soak under the stars: this Felton home makes slowing down easy. Set on a 27,617 sq ft lot, it offers 2,274 sq ft of living space with 2 bedrooms and 2 baths. Vaulted and open-beam ceilings, skylights, towering windows and bay windows bring in natural light and architectural character. Freshly retextured drywall gives the interior a clean, updated feel. The living room centers on a cozy fireplace, while a separate family room downstairs provide plenty of room to spread out, gather, and entertain. Kitchen and primary bathroom recently fully remodeled. Tile and wood flooring run throughout, and indoor laundry adds everyday convenience. Out back, a freestanding finished office offers a quiet place to work, and a greenhouse awaits your green thumb. An above-ground electric jetted spa on the deck with gorgeous, distant mountain views is ready for cool mountain evenings. A two-car garage offers parking and storage, and central forced-air heating keeps winters cozy. Plentiful extra parking with boat/rv parking also on site. Space, light, and a peaceful mountain setting, all in one private Santa Cruz Mountains home.

Share Property

Location

1150 El Solyo Heights DR, Felton, CA 95018

Status

For Sale

Date Sold

November 24, 2026
Shari Silva

Shari Silva

TITLE

REALTOR®

Property Amenities

Interior
Laundry room Inside
Fireplace Living Room
Appliances Cooktop Gas, Dishwasher, Garbage Disposal, Ice Maker, Oven Range Built In Gas, Refrigerator
Flooring Tile, Wood
Total Bedrooms: 2
Full Bathrooms: 2
Other Interior Features High Ceiling, One Or More Skylights, Vaulted Ceiling, Open Beam Ceiling
Area & Lot
Open house

10/24/2026 12:00PM - 3:00PM PDT

Total area 2,274 Sq.Ft.
Lot Area 0.63 Acres
Living area 2,274 Sq.Ft.
MLS® ID ML82062666
Year Built 1992
School District SanLorenzoValleyUnified
View Description Forest Woods,Greenbelt,Mountains
Type Residential
Status For Sale
Exterior
Stories 3
Pool Spa Hot Tub
Air conditioning None
Heat type Central Forced Air
Water Source Other, Public
Garage Space 2.0
Sewer Septic Tank
Parking Covered Parking, Gate Door Opener, Guest Visitor Parking, Off_Site Parking, Off_Street Parking, Roomfor Oversized Vehicle
Lot Features Grade Mostly Level, Grade Sloped Up
Roof Composition
Utilities Propane, Water Public
Finance
Sales Price $1,239,000
Beige multi-level home among tall redwoods, with a white-railed deck, detached garage, and basketball hoop.

Schedule a Showing

I would love to show you our beautiful property. Please select your preferred date and time below. I will be in touch shortly to confirm your appointment.

Schedule a Showing

I would love to show you our beautiful property. Please select your preferred date and time below. I will be in touch shortly to confirm your appointment.

Thank you for your interest in 1150 El Solyo Heights DR, Felton, CA 95018. We are reviewing your request and will be in touch shortly!

Mortgage Calculator

Estimate your monthly mortgage payment, including the principal and interest, property taxes, and HOA. Adjust the values to generate a more accurate rate.

All estimates are provided for informational purposes only. Actual amounts may vary.
$0,000 Your Payment 20 15 65
$0,000 Your Payment

Work With Shari

if you're looking for a Real Estate Agent who can help you achieve your real estate goals while making the journey a fun and enjoyable one, Shari is the perfect choice for you! Contact Shari today!