Leave a Message

Thank you for your message. We will be in touch with you shortly.

1666 Creek Drive
1666 Creek Drive
1666 Creek Drive
1666 Creek Drive
1666 Creek Drive
1666 Creek Drive
1666 Creek Drive
1666 Creek Drive
1666 Creek Drive
1666 Creek Drive
1666 Creek Drive
1666 Creek Drive
1666 Creek Drive
1666 Creek Drive
1666 Creek Drive
1666 Creek Drive
1666 Creek Drive
1666 Creek Drive
1666 Creek Drive
1666 Creek Drive
1666 Creek Drive
1666 Creek Drive
1666 Creek Drive
1666 Creek Drive
1666 Creek Drive
VIEW PHOTOS
Listed by eXp Realty of California Inc, Shari Lynn Silva, Listing Contact: 8312952880
$870,000

1666 Creek Drive

4 Beds 3 Baths 1,875 Sq.Ft. 0.35 Acres

Description

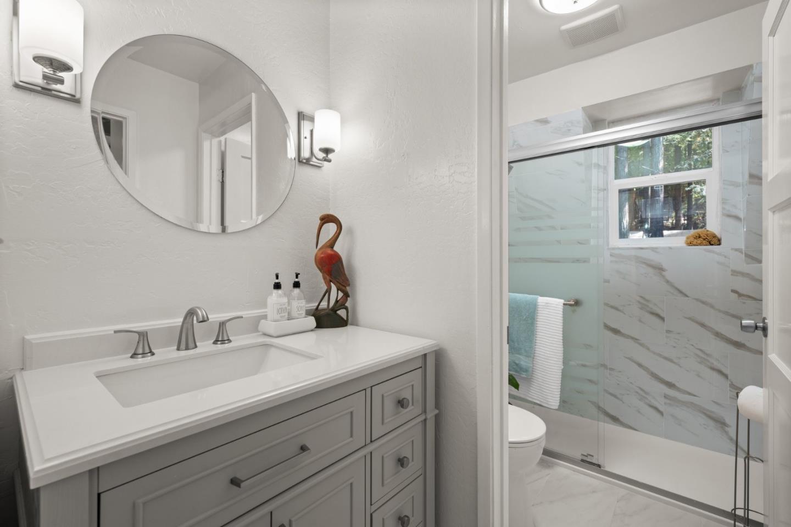
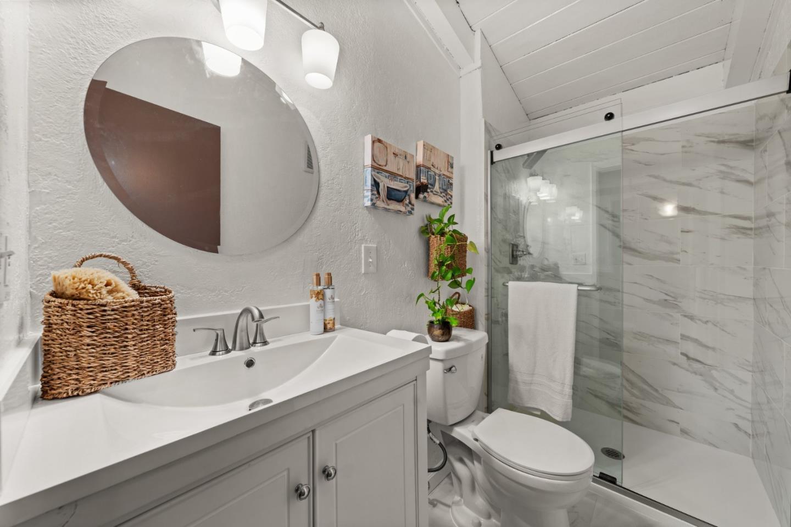
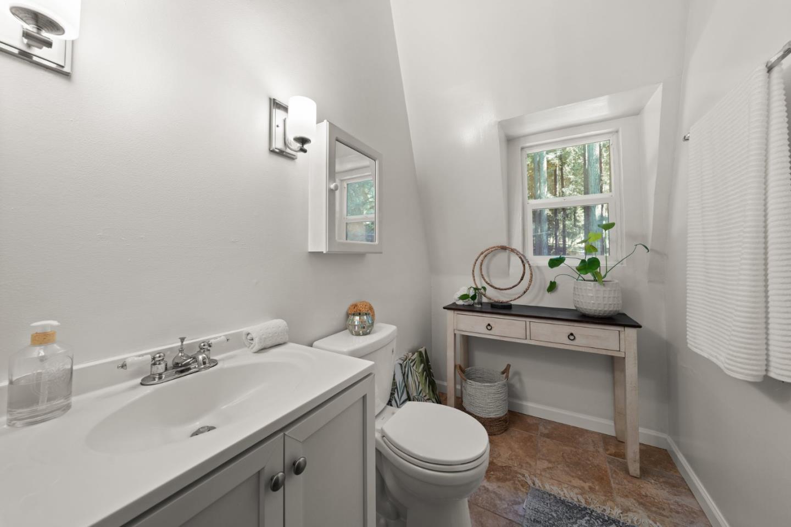
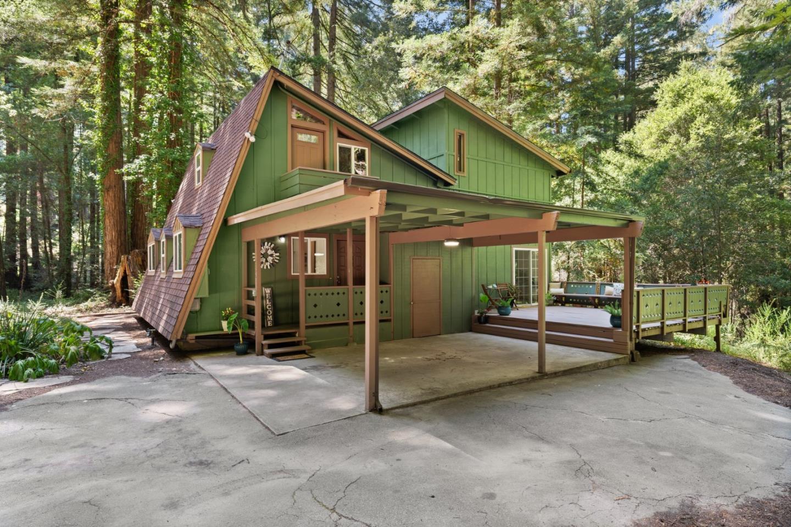
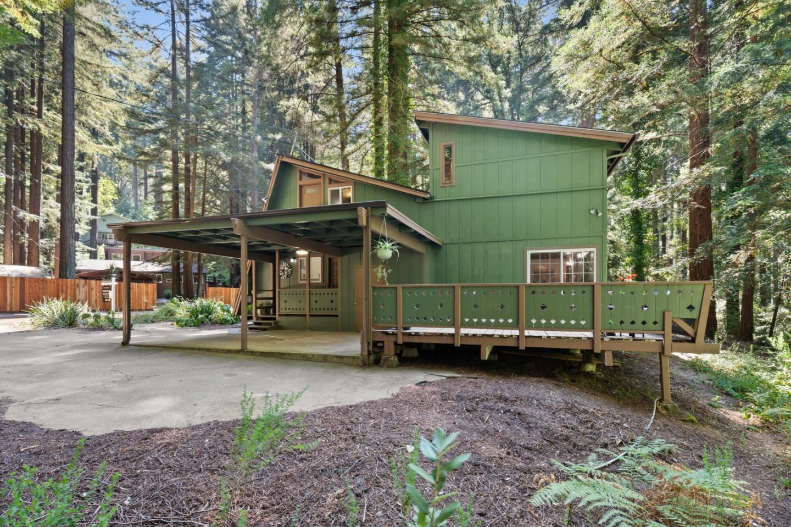
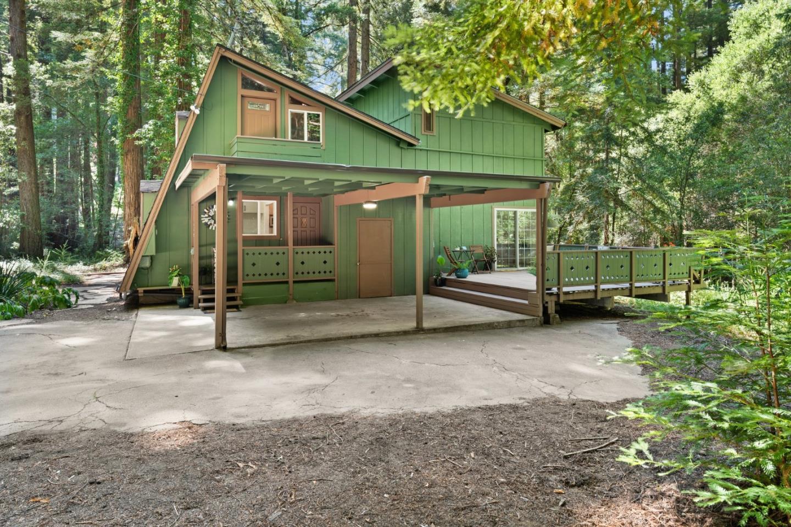
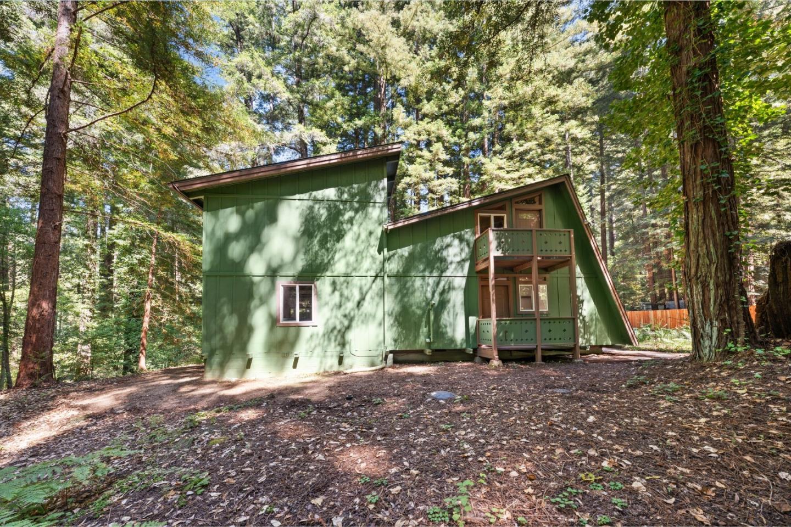
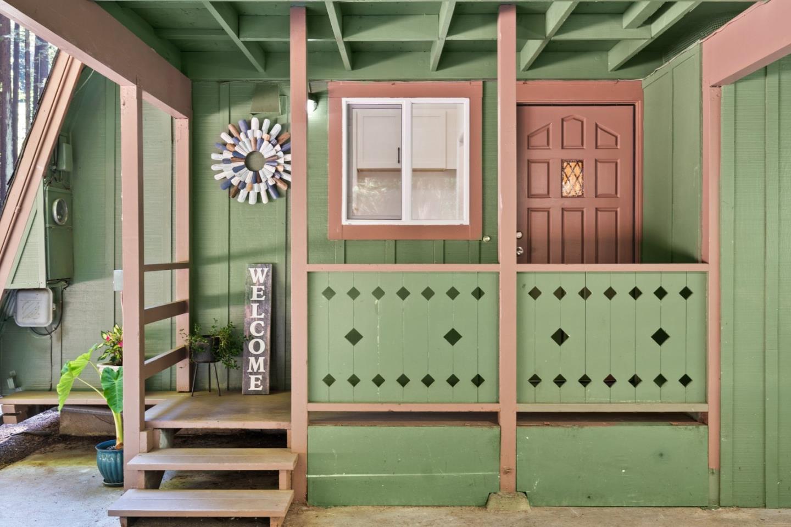
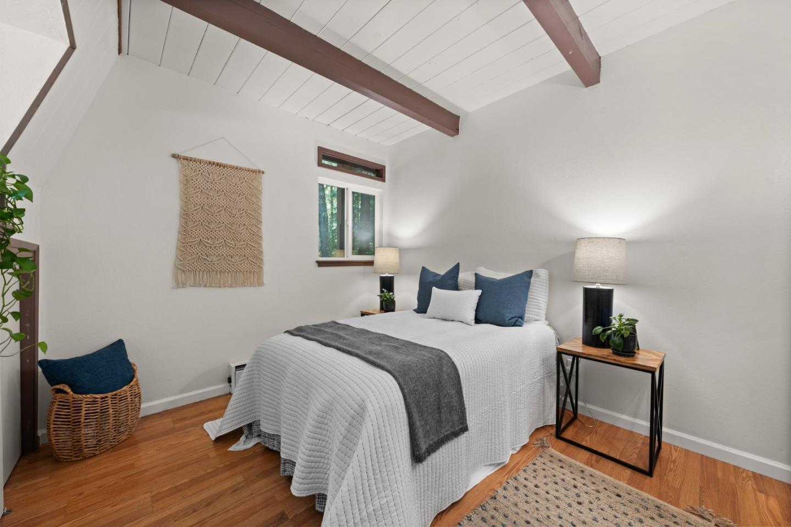
Tucked at the end of a quiet cul-de-sac in the Santa Cruz Mountains, this Felton home offers the kind of space, privacy & lifestyle that is getting harder to find at this price point. With approximately 1,875 sq ft of living space, this 4-bedroom, 2.5-bath home includes a bonus office space, extra storage & a flexible layout offering more room to live, work, host & unwind.
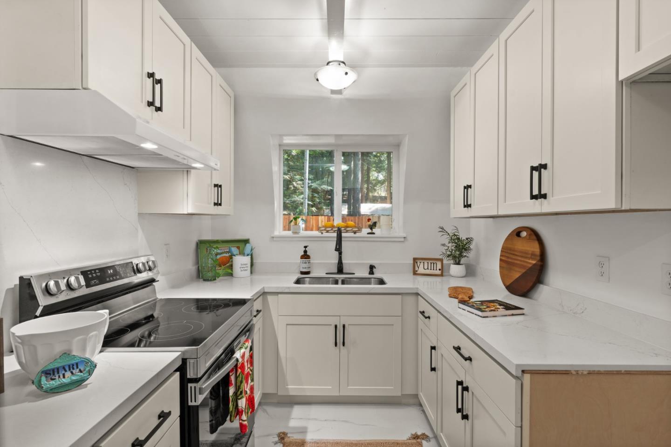
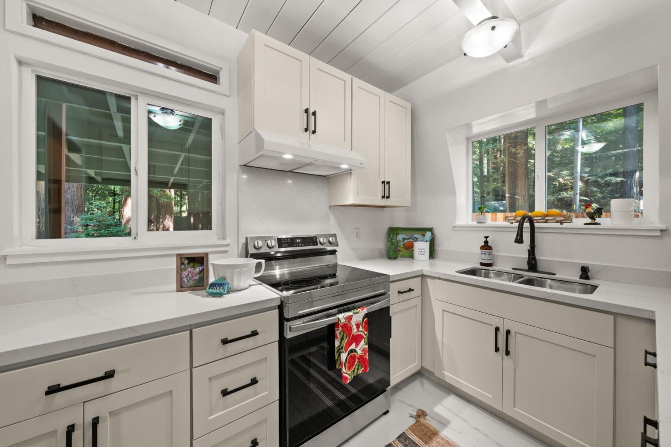
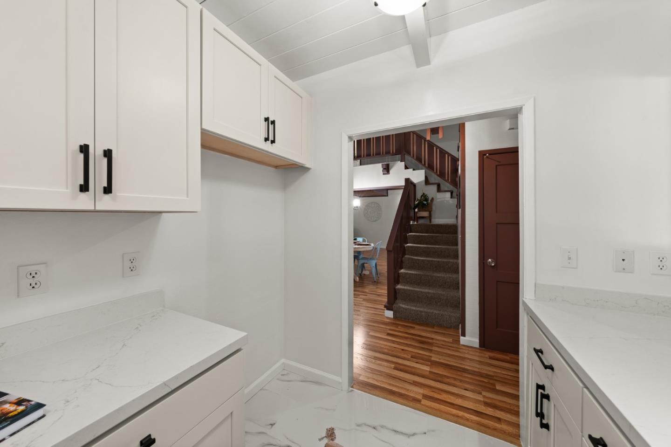
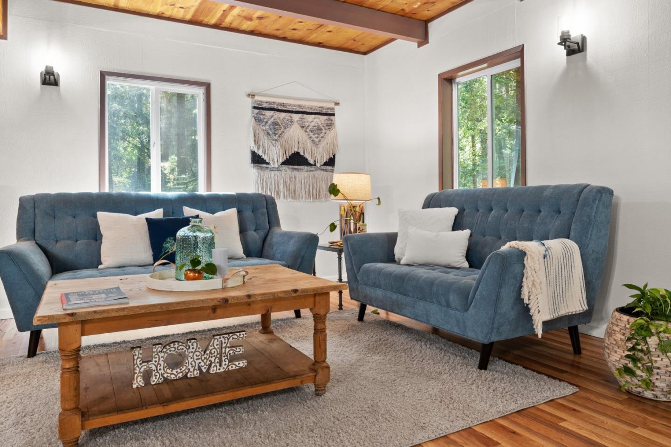
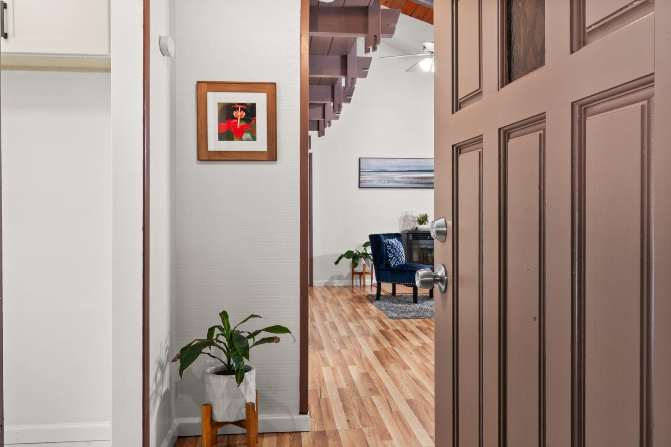
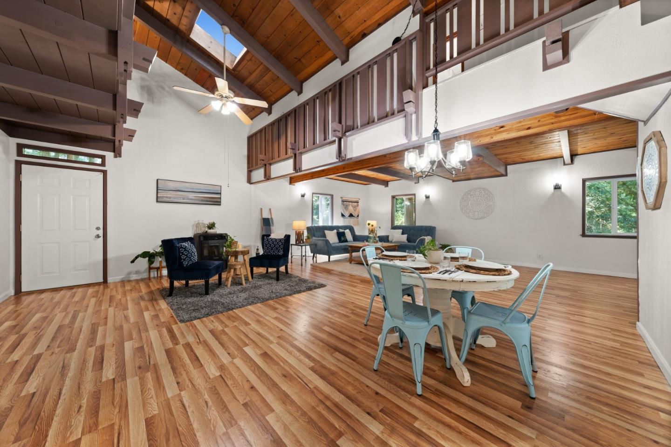
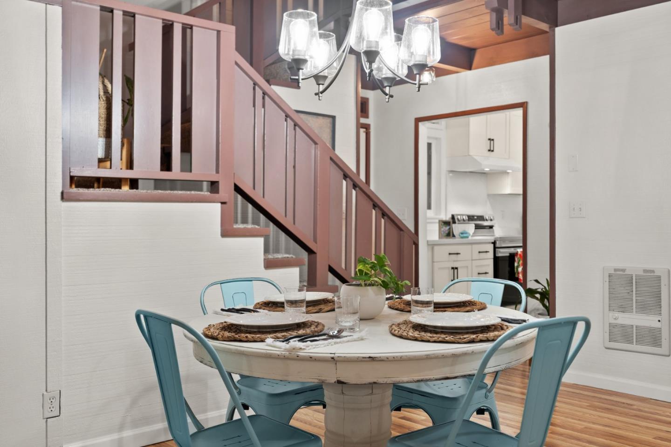
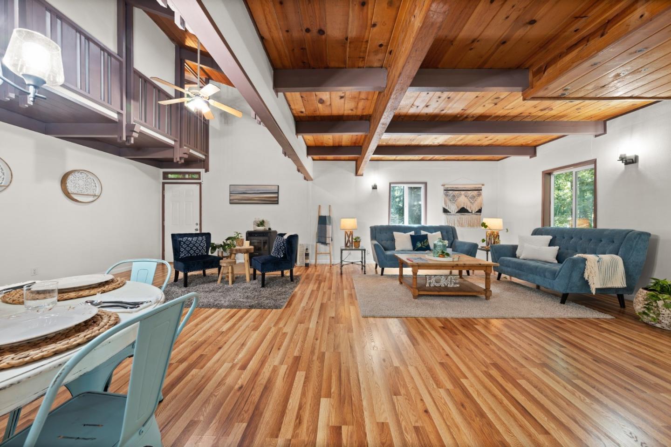
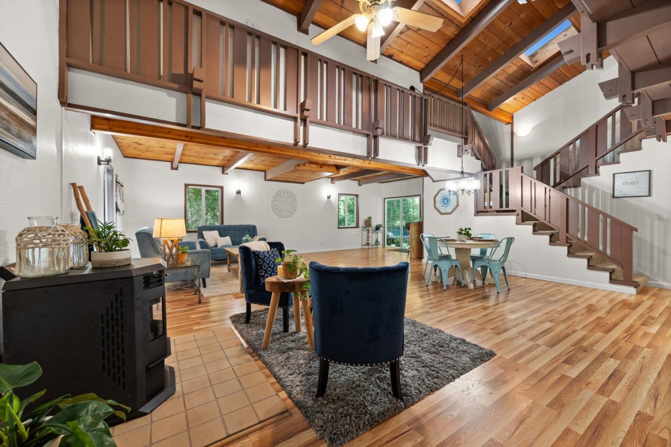
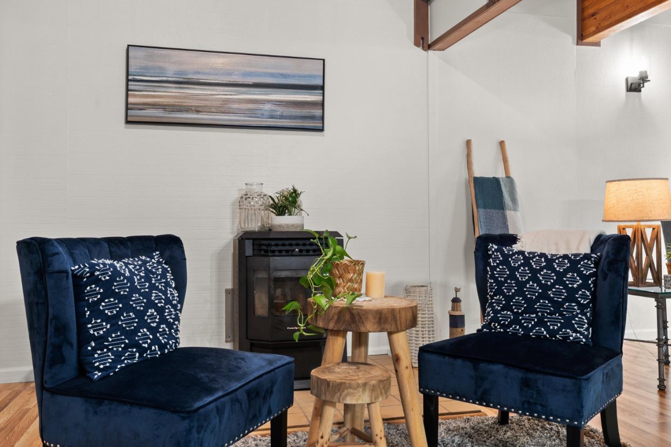
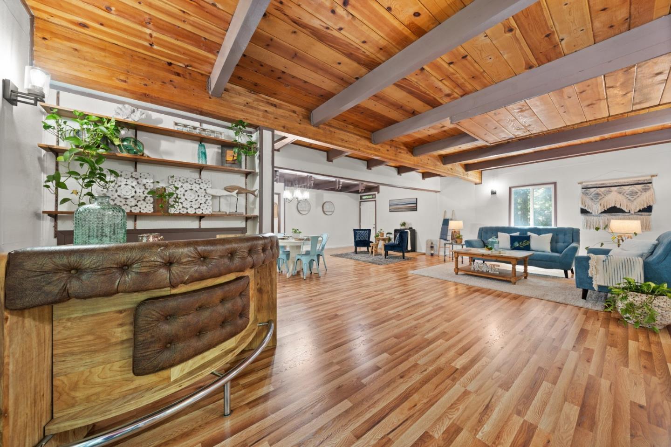
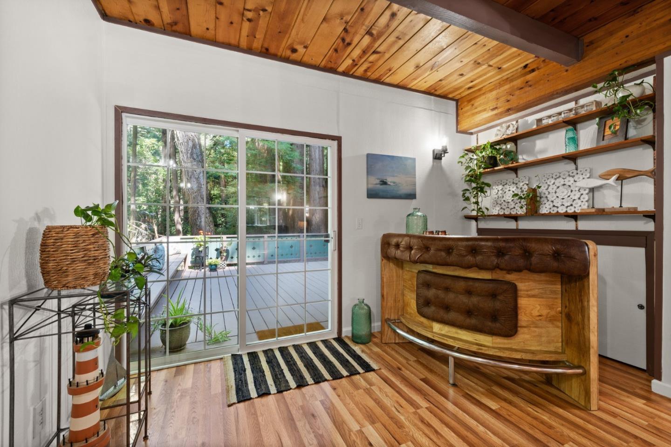
Inside, natural light pours in through skylights & large windows framing peaceful forest views. Open beam ceilings, vaulted accents, laminate flooring, double pane windows & a cozy pellet stove create a warm, inviting feel. The recently remodeled kitchen features electric appliances, while the ground-floor bedroom & full bath add convenience for guests.

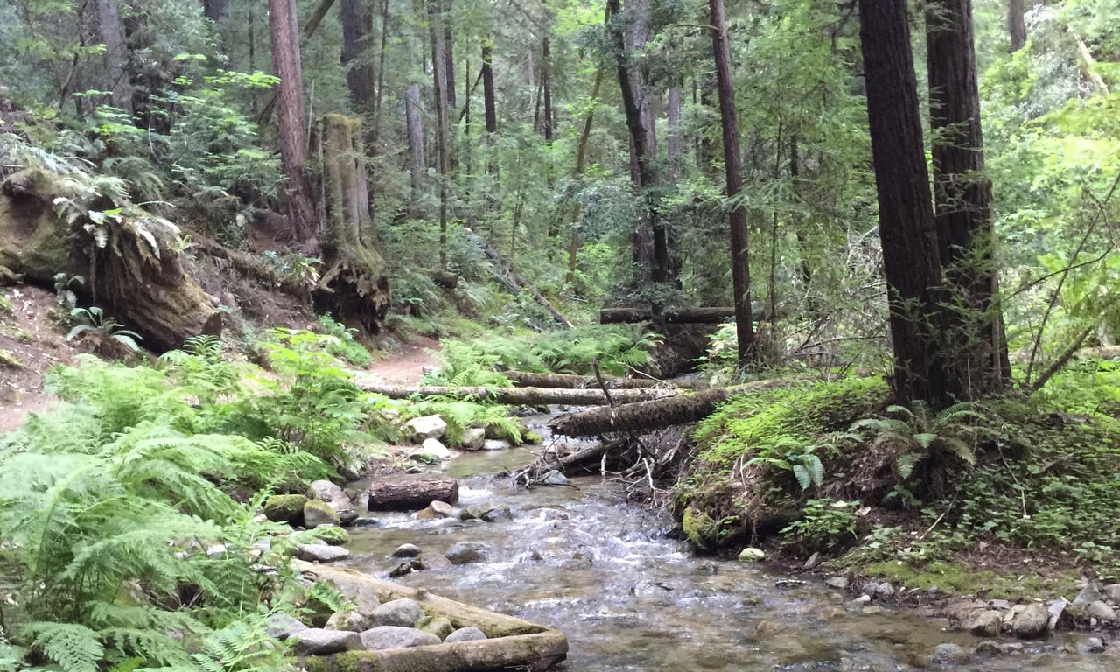
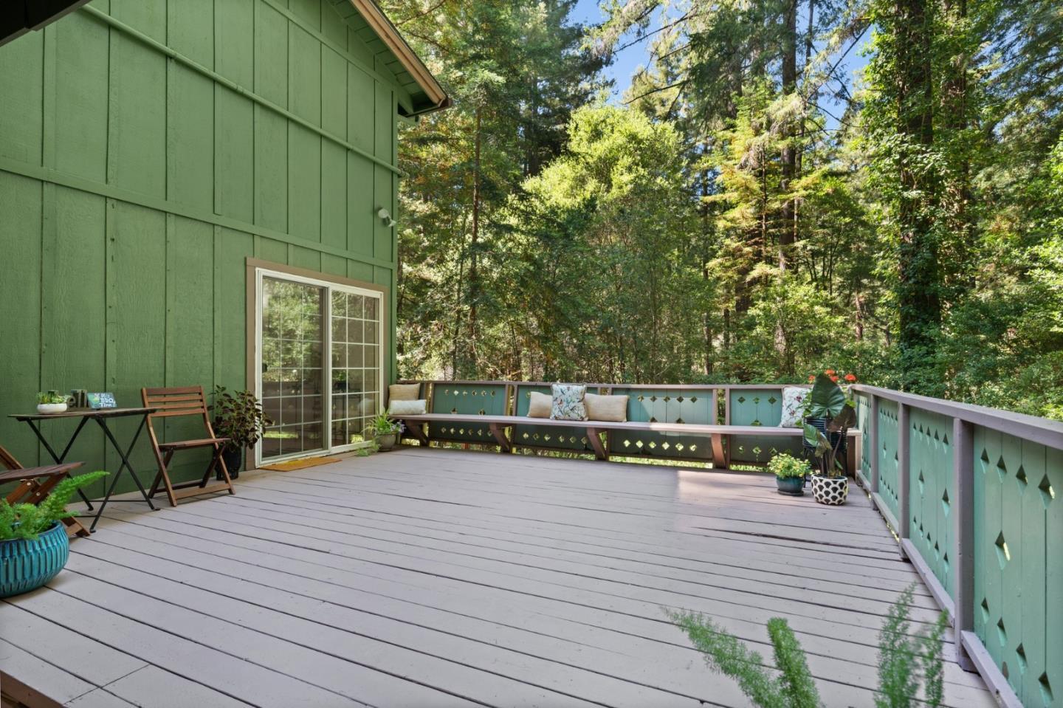
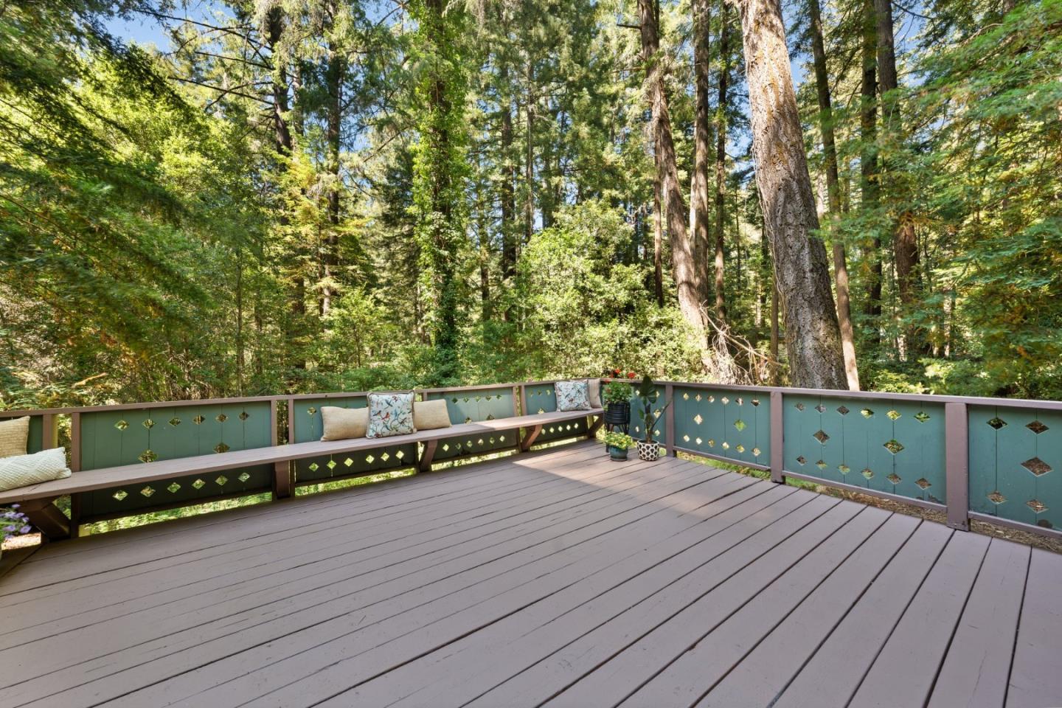
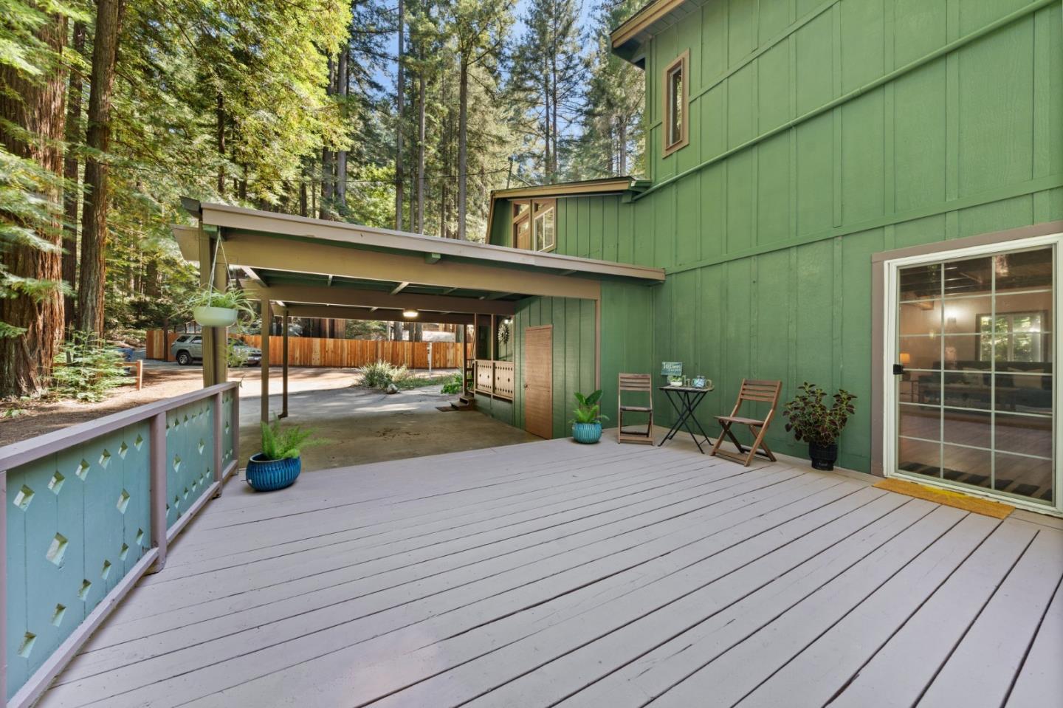
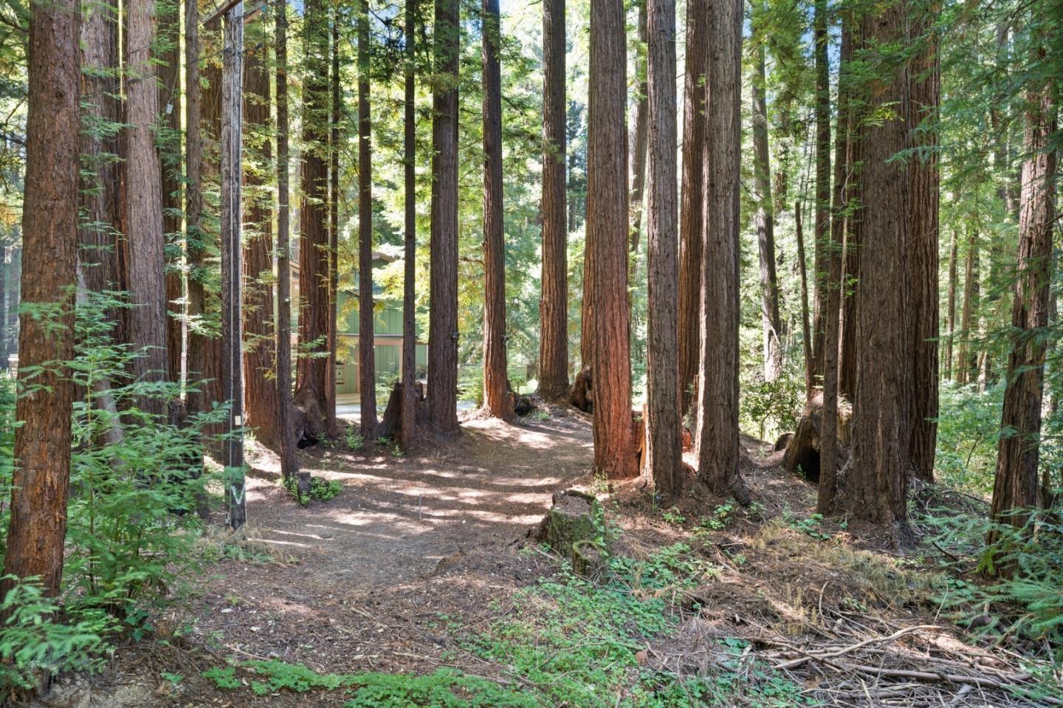
Step outside to relax on the deck, fire up the BBQ, & enjoy your own redwood fairy circle with space for hammocks, picnic table & space for kids & pets to play. You may even hear the soothing sounds of nearby Gold Gulch Creek. With ample parking, including room for oversized vehicles & just minutes to downtown Felton, Santa Cruz & beaches, hiking & biking trails, Wild Roots Market, Humble Sea, Roaring Camp & Felton Music Hall, this is a special chance to enjoy cozy mountain living with extra bedroom count & square footage at an attractive value. You'll love it!

Share Property

Location

1666 Creek DR, Felton, CA 95018

Status

Sold

Date Sold

June 1, 2026
Shari Silva

Shari Silva

TITLE

REALTOR®

Property Amenities

Interior
Laundry room Inside
Fireplace Pellet Stove
Appliances Hood Over Range, Oven Range Electric
Flooring Laminate
Total Bedrooms: 4
Half Bathrooms: 1
Full Bathrooms: 2
Other Interior Features High Ceiling, One Or More Skylights, Vaulted Ceiling, Open Beam Ceiling
Area & Lot
Total area 1,875 Sq.Ft.
Lot Area 0.35 Acres
Living area 1,875 Sq.Ft.
MLS® ID ML82041997
Year Built 1960
School District SanLorenzoValleyUnified
View Description Forest Woods
Type Residential
Status Sold
Exterior
Stories 2
Pool Other
Air conditioning Ceiling Fan
Heat type Baseboard, Stove_Pellet
Sewer Septic Tank
Parking Carport, Covered Parking, Guest Visitor Parking, Lighted Parking Area, No Garage, Off_Street Parking, Roomfor Oversized Vehicle
Roof Composition, Shingle
Utilities Public Utilities
Finance
Sales Price $870,000
HOA Fees $2,647 yearly

Work With Shari

if you're looking for a Real Estate Agent who can help you achieve your real estate goals while making the journey a fun and enjoyable one, Shari is the perfect choice for you! Contact Shari today!